


Shelly Phares
- Buy
- Sell
https://www.ruhlmortgage.com/LawrenceDavis.html
Description
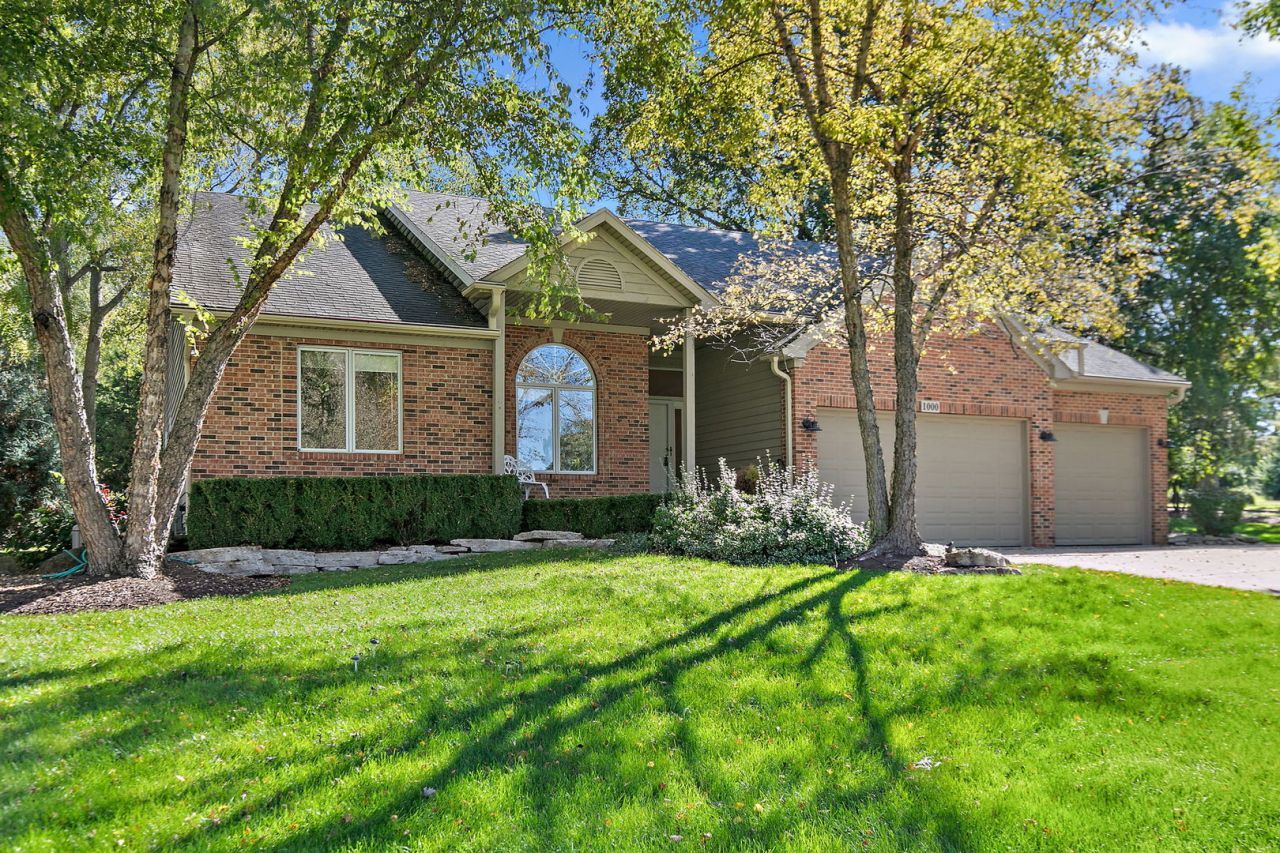
Welcome to 1000 Dakota Drive, A Stunning Custom-built quality construction Ranch Home offering almost 4,000 square feet of living space, situated on over a half-acre in the highly sought-after Dakota Ridge subdivision. With nearly 2,000 square feet on each level, this exceptional home offers an impressive combination of space, quality & functionality.Exquisite, move-in-ready home, professionally painted in a sophisticated neutral palette. The original owner was a landscape architect & the professionally designed, master-planned grounds are truly extraordinary, creating a private outdoor oasis. The brick & cedar exterior welcomes you with a charming 17x21 brick paver front porch. Designed for everyday living, this home is equally a dream for entertaining. An elegant foyer with crown molding, formal living & dining rooms offer timeless elegance & versatile spaces for gatherings, intimate entertaining & memorable occasions. French doors lead to the first-floor office, while gleaming solid hardwood flooring flows into the dramatic cathedral-ceiling family room, where a beautiful stone fireplace is framed by a wall of windows filling the space with natural light. The fireplace features gas logs, was originally wood-burning & can be converted back. Imagine cozy evenings by the fire while enjoying picturesque views of the expansive backyard. The open-concept kitchen is truly the heart of the home, featuring a vast center island, abundant cabinetry, generous countertop space, recessed lighting & pantry storage-a chef's delight perfect for everyday meal prep & large holiday gatherings. 3 generously sized bedrooms include a luxurious primary suite with vaulted ceiling, large walk-in closet & deluxe en-suite bath featuring a jetted tub, walk-in shower & double-bowl vanity-a true sanctuary of comfort & privacy. The 1st-floor office with French doors & closet offers flexibility as a home office or potential 4th bedroom. 1st-floor laundry adds everyday convenience. The full basement is a remarkable extension of the home, featuring a deep-dig design with high ceilings, partially finished living area & a 3rd full bath, additional storage & an incredible dedicated dream shop/workshop area with extensive electrical service, outlets & exhaust fan system. The finished areas offer possibilities for a recreation room, theater/media area, hobbies, games, exercise room & more. This versatile lower level gives everyone room to spread out & can evolve with your needs for years to come. Sump pumps with interior drain tile & a Watchdog battery backup provide added peace of mind along with the whole house generator! Step outside to the spectacular backyard, where the professionally landscaped grounds are a true showstopper. The expansive 700-square-foot maintenance-free Trex deck, approximately 29x32, is perfect for sunset cocktails, morning coffee, entertaining large gatherings & enjoying the serene surroundings. It features a retractable electric awning for shade, natural gas line for your grill & 3 raised garden beds with a buried water line for convenient watering. The concrete driveway includes an extended side drive for easy vehicle turnaround.The oversized 29x20 3-car garage offers tremendous functionality with a brand-new epoxy floor, whole-house fan, additional electrical service/outlets & included air compressor. Additional quality & convenience features include nine-foot ceilings, six-panel doors, ceiling fans throughout, oversized Leaf Guard gutter/downspout system, whole-house generator, ADT security system, power-vent water heater, April Aire whole-house humidifier & Lennox furnace & central air approximately 3-5 years old. Located on the peaceful edge of town while still minutes from historic Woodstock Square, Emricson Park, Woodstock Water Works Park, shopping, schools & the Metra train. A truly exceptional home offering quality construction, extraordinary grounds, incredible workshop space & a setting you will be proud to call your own!
Property Highlights
Property Type: Residential - Single Family
Total Living Area SF: 3,948
Garage Size: 3
Attached Garage
Built in 2001
Elementary School: Westwood Elementary School
High School: Woodstock High School
Middle School: Creekside Middle School
Security System
Brick Exterior
One Fireplace
General Information
Bedrooms: 3
Bathrooms: 3
Sqft: 3,948
County: McHenry
High School: Woodstock High School
Subdivision: Dakota Ridge
Listed By:
Home Solutions Real Estate
815-923-2200
MRED MLS
MLS ID: 12780714
Room Information
Recreation Room: 30X31
Work Room: 33X28
Foyer: 6X9
Storage: 23X20
Bedroom 2: 13X12
Bedroom 3: 11X10
Dining Room: 13X13
Kitchen: 16X13
Laundry: 7X7
Living Room: 28X20
Primary Bedroom: 17X15
Shown By
Get in Touch
Shown By
Contact an agent to learn more about
1000 Dakota Drive, Woodstock, IL 60098.
Mortgage Calculator

Call or Click to get Pre-Approved!
563-441-1862
toll free 866-441-1862
Customize Your Rate
| Loan Type | 30 Year Fixed | FHA 30 Year Fixed | 15 Year Fixed |
| Purchase Price | $495,000 | $495,000 | $495,000 |
| Down Payment | $99,000 | $17,325 | $123,750 |
| Monthly Mortgage Amount | $2,635 | $3,234 | $3,209 |
| Taxes | $689 | $689 | $689 |
| Insurance | $100 | $100 | $100 |
| HOA/Dues/Fees | $0 | $0 | $0 |
| Monthly Mortage Insurance | $0 | $218 | $0 |
| Monthly Estimated Total | $3,468 | $4,285 | $4,042 |
Shelly Phares
REALTOR®
Cell: (309) 269-2669
Licensed in IL & IA
Moline Office
1701 52nd Avenue
Moline, IL 61265
(309) 743-8000
Moline, IL 61265
(309) 743-8000

Member Participants (and their affiliated licensees, if applicable) shall indicate on their websites that IDX information is provided exclusively for consumers’ personal non-commercial use, that it may not be used for any purpose other than to identify prospective properties consumers may be interested in purchasing, that the data is deemed reliable but is not guaranteed by MLS GRID, and that the use of the MLS GRID Data may be subject to an end user license agreement prescribed by the Member Participant’s applicable MLS if any and as amended from time to time. MLS GRID may, at its discretion, require use of other disclaimers as necessary to protect Member Participant, and/or their MLS from liability.
Based on information submitted to the MLS GRID. All data is obtained from various sources and may not have been verified by broker or MLS GRID. Supplied Open House Information is subject to change without notice. All information should be independently reviewed and verified for accuracy. Properties may or may not be listed by the office/agent presenting the information.
Privacy Policy / DMCA Notice / ADA Accessibility


This site is hosted, designed and copyright
© 1994 - 2026 by
Delta Media Group, Inc. -- Patent Pending --
Agent License Information: Licensed in IL & IA