


Shelly Phares
- Buy
- Sell
https://www.ruhlmortgage.com/LawrenceDavis.html
Description
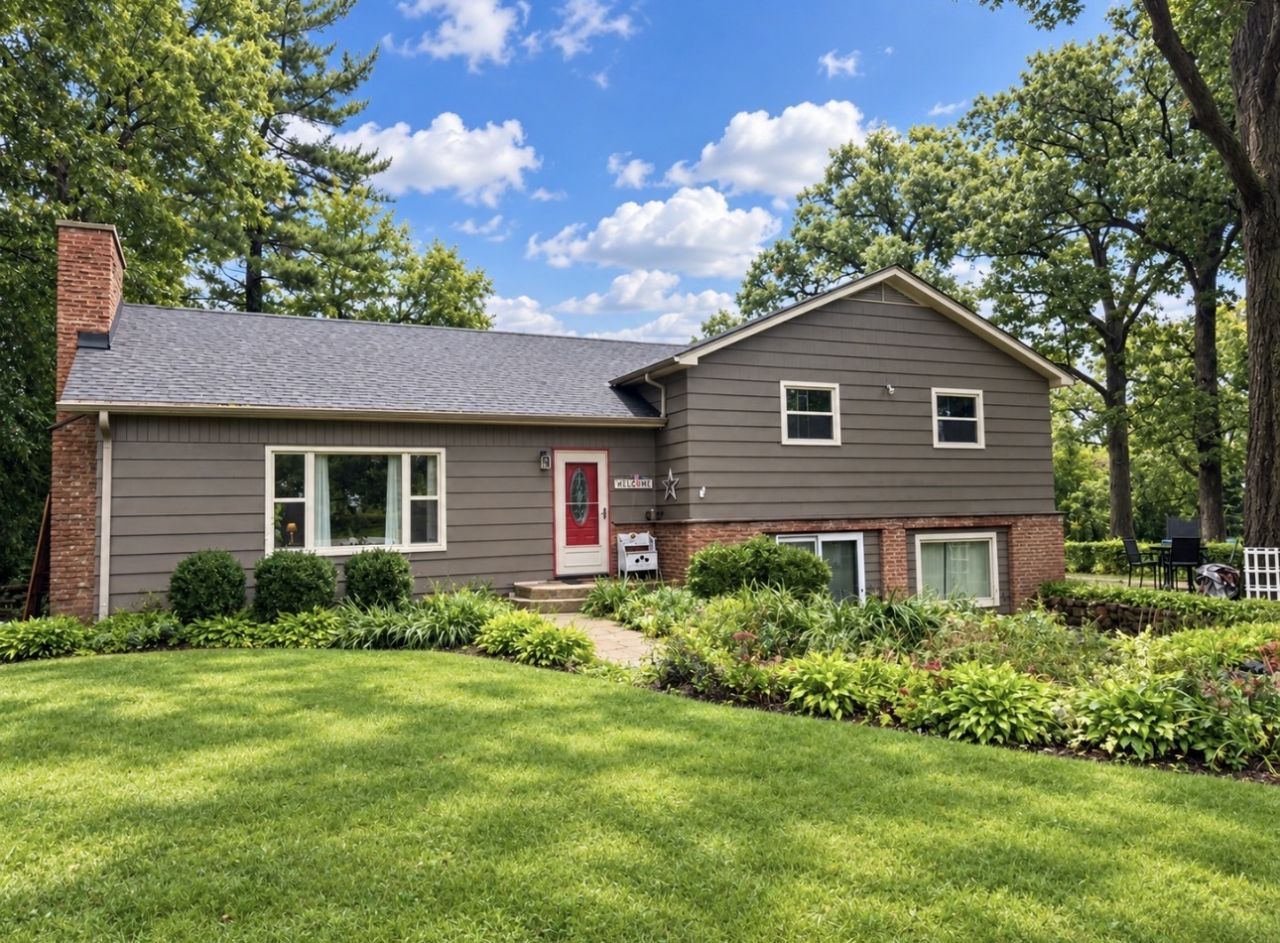
DON'T MISS OUT! Absolutely lovely, updated tri-level home conveniently located just west of town on a private ONE-ACRE lot. The main level features beautifully refinished hardwood floors, open floor plan, spacious kitchen with abundant prep space, stone fireplace, and a white shiplap ceiling that adds character and modern style. Three generously sized bedrooms occupy the second level, each with large closets, along with a full bath and linen closet with custom pull-out drawers. The expansive walkout lower level adds valuable living and working space with LVP flooring, a full bath, laundry room, kitchenette, and slider door leading to the front patio. With its separate entrance and flexible layout, this level offers an excellent option for a home-based business, guest space, office, in-law quarters or Family/Rec Room. You'll be happy to find the unexpected basement that can be finished for even more living space or used as convenient storage. Outside, mature trees provide shade and privacy, while the deck offers a comfortable place to enjoy the wooded surroundings. The exceptional 40' x 30' 4-CAR GARAGE, built in 2012, is a major asset, with a dedicated shop area, storage, and separate side sections with overhead doors that could accommodate chickens, small animals, equipment, or additional shop/storage. A separate electric meter was added to the garage in 2023 along with numerous other important improvements to the home, including windows, deck, refinished hardwood flooring, LVP flooring, interior paint, and some plumbing and electrical updates. Roof was replaced in 2012. Private well and septic. SO MUCH SPACE inside and out - all providing flexibility and options for changing lifestyles, which easily makes this a Forever Home!
Property Highlights
Property Type: Residential - Single Family
Total Living Area SF: 2,492
Garage Size: 4
Built in 1955
High School: Rochelle Township High School
Brick Exterior
One Fireplace
General Information
Bedrooms: 3
Bathrooms: 2
Sqft: 2,492
County: Ogle
High School: Rochelle Township High School
Listed By:
Willow Real Estate, Inc
800-895-3955
MRED MLS
MLS ID: 12773749
Room Information
Storage: 27X25
Bedroom 2: 13X11
Bedroom 3: 12X11
Dining Room: 12X11
Family Room: 27X25
Kitchen: 16X12
Laundry: 7X6
Living Room: 24X13
Primary Bedroom: 15X15
Shown By
Get in Touch
Shown By
Contact an agent to learn more about
10874 E Flagg Road, Rochelle, IL 61068.
Mortgage Calculator

Call or Click to get Pre-Approved!
563-441-1862
toll free 866-441-1862
Customize Your Rate
| Loan Type | 30 Year Fixed | FHA 30 Year Fixed | 15 Year Fixed |
| Purchase Price | $345,000 | $345,000 | $345,000 |
| Down Payment | $69,000 | $12,075 | $86,250 |
| Monthly Mortgage Amount | $1,836 | $2,254 | $2,236 |
| Taxes | $480 | $480 | $480 |
| Insurance | $100 | $100 | $100 |
| HOA/Dues/Fees | $0 | $0 | $0 |
| Monthly Mortage Insurance | $0 | $152 | $0 |
| Monthly Estimated Total | $2,417 | $2,987 | $2,817 |
Shelly Phares
REALTOR®
Cell: (309) 269-2669
Licensed in IL & IA
Moline Office
1701 52nd Avenue
Moline, IL 61265
(309) 743-8000
Moline, IL 61265
(309) 743-8000

Member Participants (and their affiliated licensees, if applicable) shall indicate on their websites that IDX information is provided exclusively for consumers’ personal non-commercial use, that it may not be used for any purpose other than to identify prospective properties consumers may be interested in purchasing, that the data is deemed reliable but is not guaranteed by MLS GRID, and that the use of the MLS GRID Data may be subject to an end user license agreement prescribed by the Member Participant’s applicable MLS if any and as amended from time to time. MLS GRID may, at its discretion, require use of other disclaimers as necessary to protect Member Participant, and/or their MLS from liability.
Based on information submitted to the MLS GRID. All data is obtained from various sources and may not have been verified by broker or MLS GRID. Supplied Open House Information is subject to change without notice. All information should be independently reviewed and verified for accuracy. Properties may or may not be listed by the office/agent presenting the information.
Privacy Policy / DMCA Notice / ADA Accessibility


This site is hosted, designed and copyright
© 1994 - 2026 by
Delta Media Group, Inc. -- Patent Pending --
Agent License Information: Licensed in IL & IA