


Shelly Phares
- Buy
- Sell
https://www.ruhlmortgage.com/LawrenceDavis.html
Description
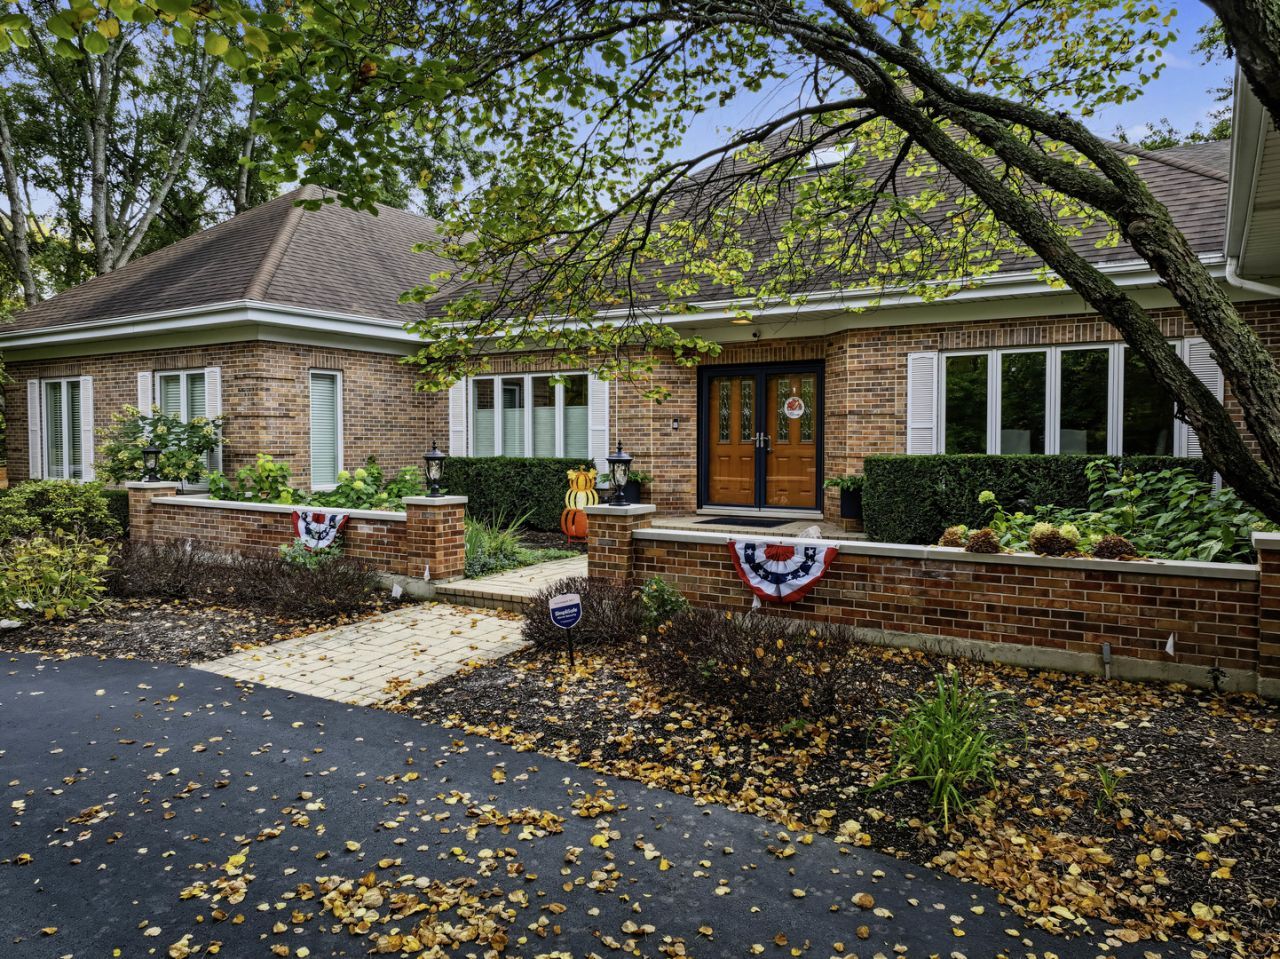
This is a truly special home and property. A beautiful sprawling brick ranch on a spacious corner lot in perfectly located Bridlewood Trail. You'll have a gorgeous drive into the neighborhood as you approach home everyday. This meticulously landscaped property has several recent improvements inside and out. Enjoy the serenity of two stone patios and new high end solo fire pit, offering unobstructed views of your property, perfect for outdoor gatherings. This is also a wonderful layout and design with four bedrooms, a den/library with built-in shelving, and a family room with a brand new wet bar. The den/library and family room feature cozy fireplaces, plus there is gorgeous new 3/4 engineered oak hardwood flooring and carpeting throughout much of the main level. The updated gourmet kitchen, featuring high-end stainless-steel appliances and NEW refrigerator, including Bosch double ovens (one a convection oven) 5-burner cooktop with beautiful range hood, a warming drawer, built-in microwave, 2 sinks with 2 disposals - plus an amazing walk-in pantry. A thoughtful nook was added for a coffee station and other kitchen accoutrements. The generous sized island features quartzite countertops and a breakfast bar. The adjacent kitchen breakfast room leads to one of the outdoor patios, and is surrounded by windows giving the kitchen natural light. The sunroom gives stunning views of the property, and is a spectacular space to rest and recharge. A luxury master bathroom remodel (100k) was completed in 2025 with walk-in shower, walk-in tub, and walk-in closet organization. The lower level offers additional living space, with a family room complete with a fireplace, full bath, kitchenette/wet bar. Part of the lower level has bamboo hardwood flooring with plenty of space for hobbies like sewing, arts, crafts, or fitness equipment. Loads of storage space is available in the large unfinished basement area, or finish it to add additional square footage. A heater was just added to the 3-car garage with a freshly finished floor. The current owners have made several improvements in the past 2 years: BOTH HVAC systems were updated with new furnaces and air conditioners, north side windows (other windows have already been replaced as well), new kitchen sliding glass door, one new water heater, new electric panel, new reverse osmosis system, new water softener, one fireplace insert replaced, and more! Additionally you'll find an unfinished attic space with skylights where you could create additional living space - there are regular stairs (not pull down) to access this space too. Kids attend the highly acclaimed District 220 Barrington schools. This property also offers easy access to South Barrington's shopping, dining, entertainment options, and convenient commuting via expressways or the nearby Metra train station. The lifestyle you've been dreaming of can now be yours - schedule a tour today.
Property Highlights
Property Type: Residential - Single Family
Total Living Area SF: 4,951
Lot Size: 1.54 acres
Garage Size: 3
Attached Garage
Heated Garage
Built in 1983
Elementary School: Barbara B Rose Elementary School
High School: Barrington High School
Middle School: Barrington Middle School Prairie
Brick Exterior
Three Fireplaces
General Information
Bedrooms: 4
Bathrooms: 5
Sqft: 4,951
County: Cook
High School: Barrington High School
Subdivision: Bridlewood
Listed By:
MisterHomes Real Estate
847-849-1797
MRED MLS
MLS ID: 12782435
Room Information
Breakfast Room: 11X11
Storage: 18X12
Heated Sun Room: 18X14
Recreation Room: 34X18
Foyer: 14X9
Walk In Closet: 16X7
Bar/Entertainment: 15X8
Attic: 28X24
Bonus Room: 34X17
Bedroom 2: 16X11
Bedroom 3: 13X12
Bedroom 4: 13X12
Dining Room: 15X12
Family Room: 19X17
Kitchen: 19X15
Laundry: 8X6
Primary Bedroom: 19X13
Shown By
Get in Touch
Shown By
Contact an agent to learn more about
14 Bridlewood Trail , South Barrington, IL 60010.
Mortgage Calculator

Call or Click to get Pre-Approved!
563-441-1862
toll free 866-441-1862
Customize Your Rate
| Loan Type | FHA 30 Year Fixed | VA 30 year fixed | 30 yr Jumbo |
| Purchase Price | $1,150,000 | $1,150,000 | $1,150,000 |
| Down Payment | $40,250 | $0 | $230,000 |
| Monthly Mortgage Amount | $7,512 | $7,914 | $6,354 |
| Taxes | $1600 | $1600 | $1600 |
| Insurance | $100 | $100 | $100 |
| HOA/Dues/Fees | $0 | $0 | $0 |
| Monthly Mortage Insurance | $690 | $0 | $0 |
| Monthly Estimated Total | $10,137 | $9,849 | $8,289 |
Shelly Phares
REALTOR®
Cell: (309) 269-2669
Licensed in IL & IA
Moline Office
1701 52nd Avenue
Moline, IL 61265
(309) 743-8000
Moline, IL 61265
(309) 743-8000

Member Participants (and their affiliated licensees, if applicable) shall indicate on their websites that IDX information is provided exclusively for consumers’ personal non-commercial use, that it may not be used for any purpose other than to identify prospective properties consumers may be interested in purchasing, that the data is deemed reliable but is not guaranteed by MLS GRID, and that the use of the MLS GRID Data may be subject to an end user license agreement prescribed by the Member Participant’s applicable MLS if any and as amended from time to time. MLS GRID may, at its discretion, require use of other disclaimers as necessary to protect Member Participant, and/or their MLS from liability.
Based on information submitted to the MLS GRID. All data is obtained from various sources and may not have been verified by broker or MLS GRID. Supplied Open House Information is subject to change without notice. All information should be independently reviewed and verified for accuracy. Properties may or may not be listed by the office/agent presenting the information.
Privacy Policy / DMCA Notice / ADA Accessibility


This site is hosted, designed and copyright
© 1994 - 2026 by
Delta Media Group, Inc. -- Patent Pending --
Agent License Information: Licensed in IL & IA