


Shelly Phares
- Buy
- Sell
https://www.ruhlmortgage.com/LawrenceDavis.html
Description
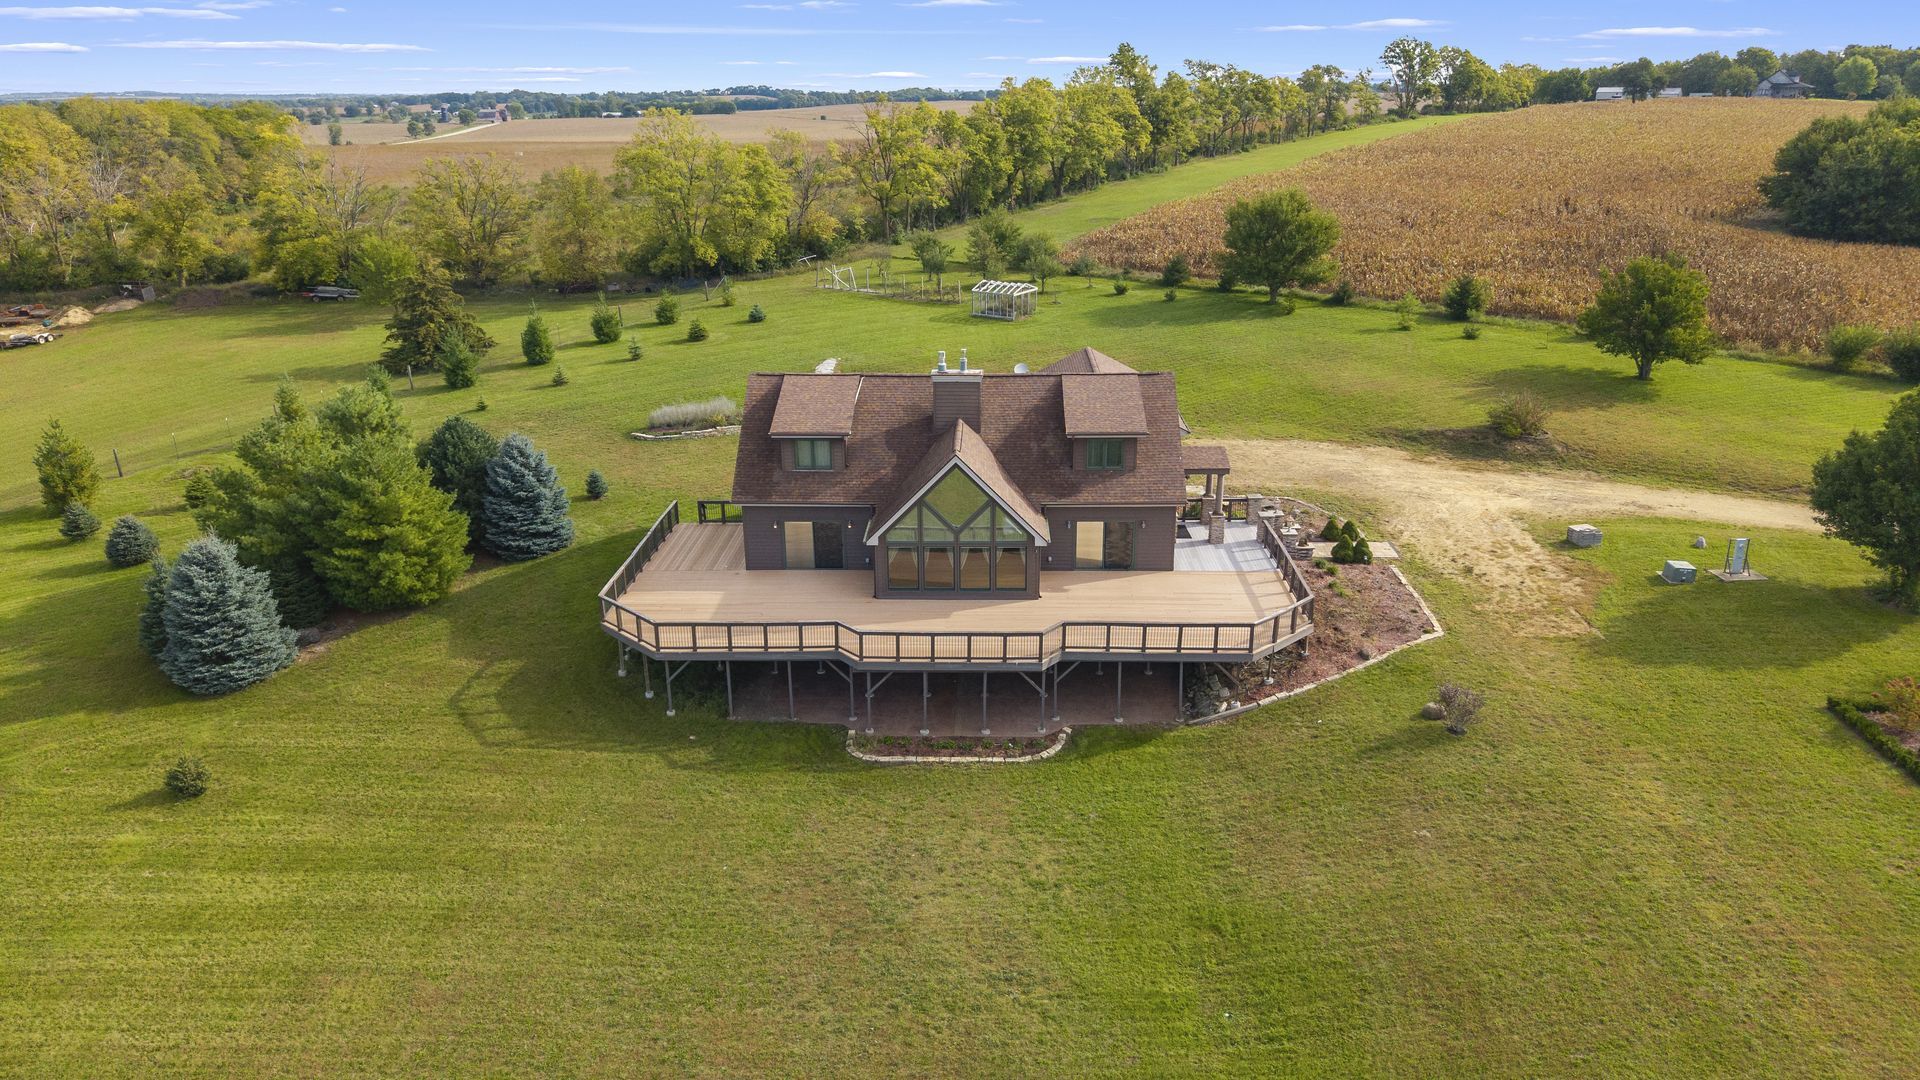
Prepare to spread out with unobstructed views of the Pecatonica countryside in this custom-built beauty. Enter through Borano mahogany double doors into a grand estate expansive enough for multi-generational living. On the main level, you will discover the cathedral ceiling great room, a palatial primary suite, formal dining room, guest bedroom, laundry, full bath, and powder room. The expansive kitchen really shows up for the party with all BOSCH SS appliances including double wall ovens, 5 burner cooktop, extra deep counters with massive island workstation, walk-in pantry, reverse osmosis water, and even a glass rinser. Nearby you'll find a full bath, massive laundry, 2.5 car garage with workbench. The great room is a standout space with a wall of windows overlooking the deck, a custom fireplace, and views across the surrounding property. Upstairs are two generously sized bedrooms, a full bathroom, and a loft-style family room that opens to the same incredible views. A full walkout lower level creates a second suite of luxurious living. The recreation room is equipped with a custom fireplace, walls of windows, hidden bookcase storage area, and well-designed drop ceilings. The second kitchen has a copper hammered sink, custom backsplash, built-ins, walk-in pantry, and beverage refrigerator. There is a bonus room near the kitchen that would make a great office or billiards room. Enjoy the full bath with clawfoot tub and high-tank toilet complete with heated floors and towel warmer. The in-law suite offers plenty of space to spread out and furnished with a walk-in closet to be jealous of! The lower level opens to an approximately 1,000-square-foot stamped concrete patio. Outside is where the property really opens up. The 2,100-square-foot wraparound deck gives you plenty of room to enjoy the outdoors including views of fireworks every summer. A second private deck off the kitchen is perfect for that morning cup of coffee to enjoy the orchard views. Approximately 15 acres provide room for gardens, recreation, entertaining, and privacy. The grounds include mature trees, open lawn, established garden beds, perennial flowers and shrubs, a formal front garden, 7-foot fountain, and cedar swing. A picturesque flagstone walkway and stone steps lead from the backyard to an established orchard producing apples, grapes, pears, plums, peaches, and blueberries. Recent Improvements: Hardwood Floors (2025), Primary Bath (2025), Kitchen (2023), Furnace (2021), Roof & Siding (2017), Water Softener (2024)
Property Highlights
Property Type: Residential - Single Family
Total Living Area SF: 5,235
Walkout Basement
Garage Size: 3
Attached Garage
Built in 2000
Elementary School: Pecatonica Grade School
High School: Pecatonica High School
Middle School: Pecatonica Comm Middle School
Two Fireplaces
General Information
Bedrooms: 5
Bathrooms: 5
Sqft: 5,235
County: Winnebago
High School: Pecatonica High School
Listed By:
RE/MAX Property Source
815-227-9000
MRED MLS
MLS ID: 12776060
Room Information
Bedroom 5: 17X16
Loft: 13X11
Bonus Room: 15X11
Recreation Rm: 18X12
Media Room: 12X11
Kitchen- 2nd: 19X13
Loft: 13X11
Bedroom 2: 13X12
Bedroom 3: 19X17
Bedroom 4: 19X17
Dining Room: 12X8
Family Room: 13X11
Kitchen: 19X13
Laundry: 10X8
Living Room: 19X19
Primary Bedroom: 17X16
Shown By
Get in Touch
Shown By
Contact an agent to learn more about
14949 Saunders Road, Pecatonica, IL 61063.
Mortgage Calculator

Call or Click to get Pre-Approved!
563-441-1862
toll free 866-441-1862
Customize Your Rate
| Loan Type | 30 Year Fixed | FHA 30 Year Fixed | 15 Year Fixed |
| Purchase Price | $780,000 | $780,000 | $780,000 |
| Down Payment | $156,000 | $27,300 | $195,000 |
| Monthly Mortgage Amount | $4,151 | $5,095 | $5,056 |
| Taxes | $1086 | $1086 | $1086 |
| Insurance | $100 | $100 | $100 |
| HOA/Dues/Fees | $0 | $0 | $0 |
| Monthly Mortage Insurance | $0 | $343 | $0 |
| Monthly Estimated Total | $5,465 | $6,752 | $6,370 |
Shelly Phares
REALTOR®
Cell: (309) 269-2669
Licensed in IL & IA
Moline Office
1701 52nd Avenue
Moline, IL 61265
(309) 743-8000
Moline, IL 61265
(309) 743-8000

Member Participants (and their affiliated licensees, if applicable) shall indicate on their websites that IDX information is provided exclusively for consumers’ personal non-commercial use, that it may not be used for any purpose other than to identify prospective properties consumers may be interested in purchasing, that the data is deemed reliable but is not guaranteed by MLS GRID, and that the use of the MLS GRID Data may be subject to an end user license agreement prescribed by the Member Participant’s applicable MLS if any and as amended from time to time. MLS GRID may, at its discretion, require use of other disclaimers as necessary to protect Member Participant, and/or their MLS from liability.
Based on information submitted to the MLS GRID. All data is obtained from various sources and may not have been verified by broker or MLS GRID. Supplied Open House Information is subject to change without notice. All information should be independently reviewed and verified for accuracy. Properties may or may not be listed by the office/agent presenting the information.
Privacy Policy / DMCA Notice / ADA Accessibility


This site is hosted, designed and copyright
© 1994 - 2026 by
Delta Media Group, Inc. -- Patent Pending --
Agent License Information: Licensed in IL & IA