


Shelly Phares
- Buy
- Sell
https://www.ruhlmortgage.com/LawrenceDavis.html
Description
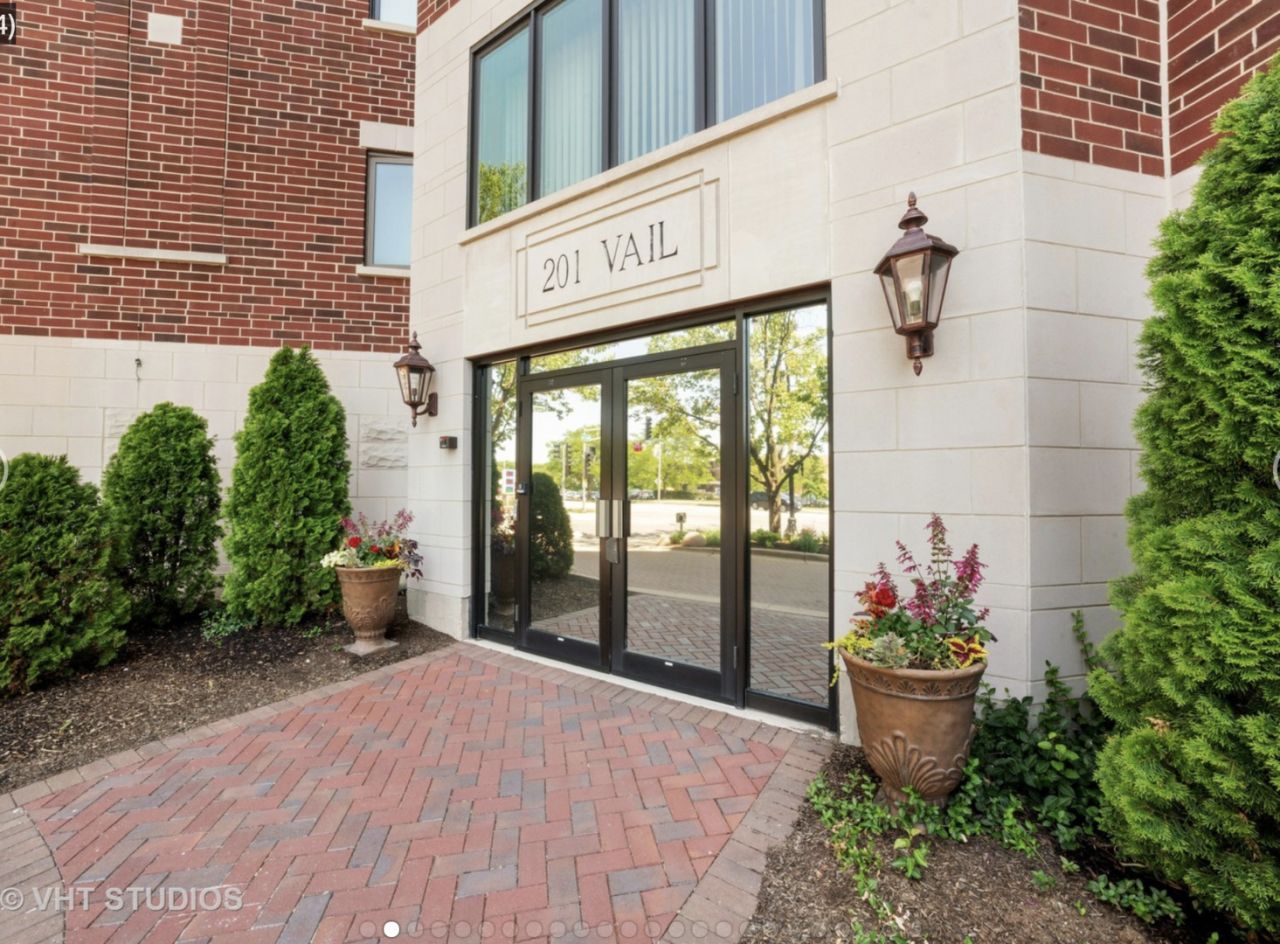
This Towne Place condo truly stands in a league of its own. Downtown Arlington Heights unit exudes comfort coupled with a modern blend of elevated style and atmosphere. Home has been completely renovated over the years and is beautiful, neutral and practical. Knockout redesigned kitchen is outfitted with sleek Italian, minimalist cabinetry, with so much storage, pantry w/pullouts, deep, soft-close drawers, recessed lighting, glass tile and porcelain backsplash, quartz counters, high-end appliances include Viking, Zephyr and Thermador, porcelain tile floors. Serene, spa-style bathrooms stand out: Large walk-in showers w/Hans Grohe shower systems and handhelds, Italian vanity cabinets w/Kohler accessories, quartz counters, porcelain tile, even overhead heaters above shower doors for comfort. Newer Pella windows throughout, many with built-in blinds; motorized window treatments in main living area; in-unit, large laundry room w/full-size washer and dryer plus butler-like pantry and commercial utility sink! Living space and bedrooms are on opposite ends -- great separation for guests or working from home. For those downsizing or just wanting more storage, both bedrooms are outfitted with unbelievable storage, including customized, wall-to-wall closets complete with clothes racks, shelving, pull-out drawers and commercial glass sliding doors (gorgeous)--this is in addition to the regular closets in each room! Gracious primary bedroom has ensuite bathroom w/double sinks and 2nd bedroom also has storage closets spanning the length of the room (currently there is a Murphy-like bed against the wall). Building has radiant floor heat, attached, heated garage with ideal, wide parking spot right near lobby. Condo also has its own shelved storage room located in the building. Lots of natural light, private balcony with pleasant easterly views, and on a clear day, the Chicago skyline in the backdrop. Come take a look!
Property Highlights
Property Type: Residential - Condominium
Total Living Area SF: 1,700
Garage Size: 1
Attached Garage
Heated Garage
Built in 1996
School District: District 214
Brick Exterior
General Information
Bedrooms: 2
Bathrooms: 2
Sqft: 1,700
County: Cook
Subdivision: Towne Place
Listed By:
Compass
847-306-6158
MRED MLS
MLS ID: 12784067
Room Information
Foyer: 9X4
Balcony/Porch/Lanai: 14X5
Bedroom 2: 16X9
Dining Room: 16X10
Kitchen: 16X11
Laundry: 8X9
Living Room: 17X16
Primary Bedroom: 16X14
Shown By
Get in Touch
Shown By
Contact an agent to learn more about
201 N Vail Avenue, Unit 701, Arlington Heights, IL 60004.
Mortgage Calculator

Call or Click to get Pre-Approved!
563-441-1862
toll free 866-441-1862
Customize Your Rate
| Loan Type | 30 Year Fixed | FHA 30 Year Fixed | 15 Year Fixed |
| Purchase Price | $549,900 | $549,900 | $549,900 |
| Down Payment | $109,980 | $19,247 | $137,475 |
| Monthly Mortgage Amount | $2,927 | $3,592 | $3,564 |
| Taxes | $765 | $765 | $765 |
| Insurance | $100 | $100 | $100 |
| HOA/Dues/Fees | $0 | $0 | $0 |
| Monthly Mortage Insurance | $0 | $242 | $0 |
| Monthly Estimated Total | $3,852 | $4,759 | $4,489 |
Shelly Phares
REALTOR®
Cell: (309) 269-2669
Licensed in IL & IA
Moline Office
1701 52nd Avenue
Moline, IL 61265
(309) 743-8000
Moline, IL 61265
(309) 743-8000

Member Participants (and their affiliated licensees, if applicable) shall indicate on their websites that IDX information is provided exclusively for consumers’ personal non-commercial use, that it may not be used for any purpose other than to identify prospective properties consumers may be interested in purchasing, that the data is deemed reliable but is not guaranteed by MLS GRID, and that the use of the MLS GRID Data may be subject to an end user license agreement prescribed by the Member Participant’s applicable MLS if any and as amended from time to time. MLS GRID may, at its discretion, require use of other disclaimers as necessary to protect Member Participant, and/or their MLS from liability.
Based on information submitted to the MLS GRID. All data is obtained from various sources and may not have been verified by broker or MLS GRID. Supplied Open House Information is subject to change without notice. All information should be independently reviewed and verified for accuracy. Properties may or may not be listed by the office/agent presenting the information.
Privacy Policy / DMCA Notice / ADA Accessibility


This site is hosted, designed and copyright
© 1994 - 2026 by
Delta Media Group, Inc. -- Patent Pending --
Agent License Information: Licensed in IL & IA