


Shelly Phares
- Buy
- Sell
https://www.ruhlmortgage.com/LawrenceDavis.html
Description
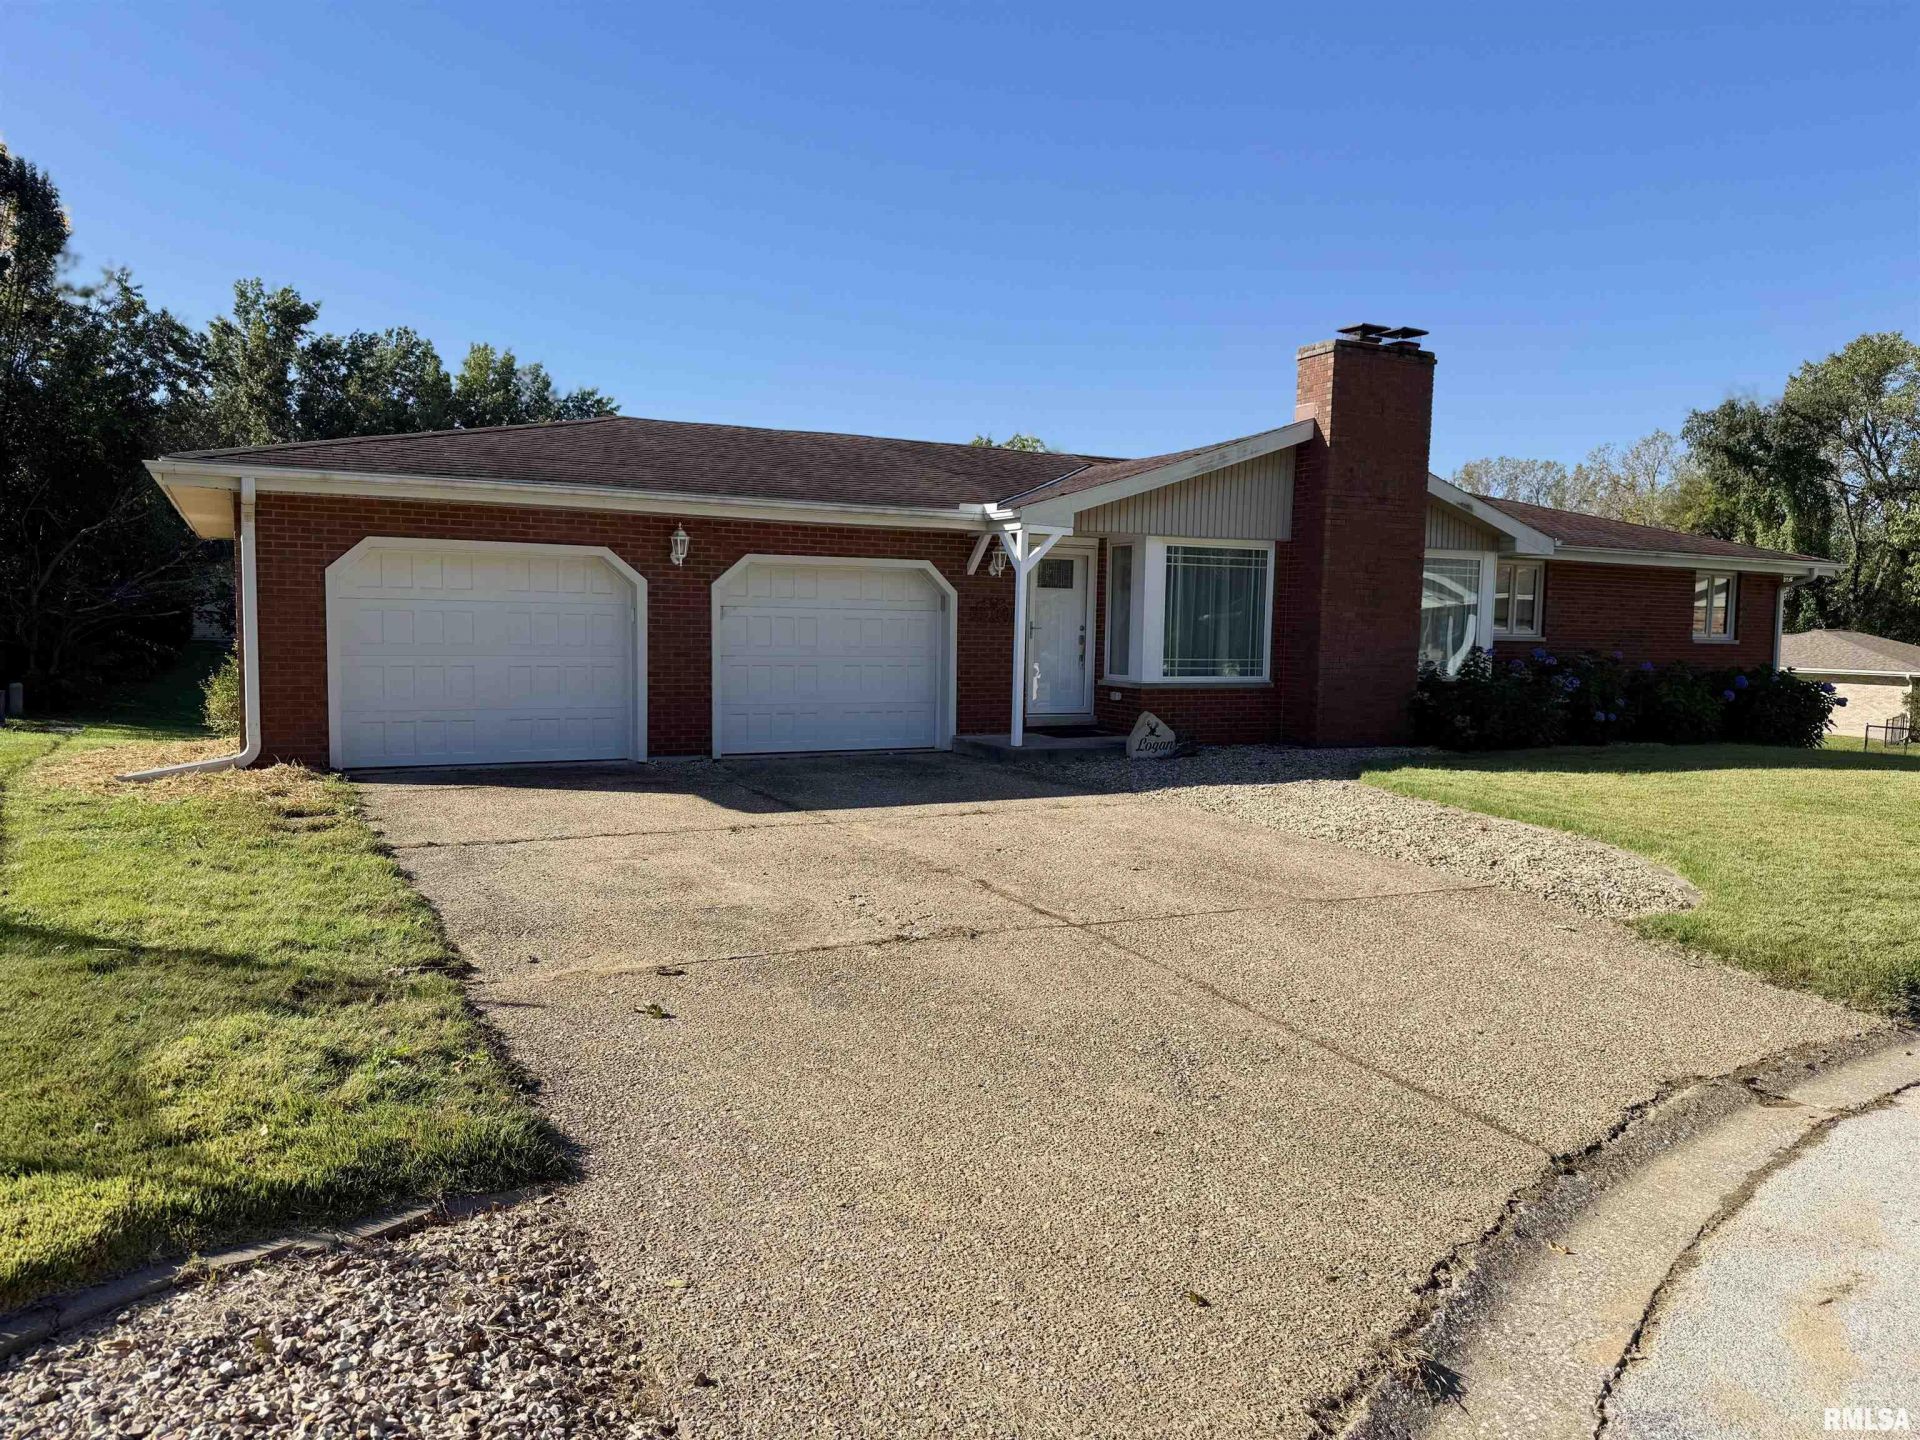
Welcome home to 2910 Chateau Ct. Quincy, IL. Perfect south-end location sitting on a cul-de-sac. True 4-bed, 2.5 bath, brick ranch, with walk-out basement. Including plenty of updates: 2018: New Water Heater, Basement Bathroom complete tear out with new framing, plumbing and electrical. Basement exterior door replaced, New HVAC, Rim Joist insulation, New Fridge, New Stove. 2019: Laundry Room, New Living Room Windows, Front landscaping with French Drain. 2020: Master Bathroom remodel to studs with added insulation. Master Bedroom update. Basement Bedroom to basement wall with new framing, window, drywall, flooring, doors, foundation repair w/ lifetime warranty, New Sewer Line from house to city connection. 2021: Above Ground Pool (that conveys) and new landscaping. 2022: Basement Living Room, completed remodel to basement with new framing, electric fireplace, drywall, flooring, doors. 2026: New main bathroom vanity, new vinyl plank flooring in rest of 1st floor, fresh paint, tile backsplash in kitchen, New dishwasher, New Front door including storm door, & brand new interior doors throughout. This stunner won't last long! Schedule your private showing today!
Property Highlights
Property Type: Residential - Single Family
Total Living Area SF: 2,924
Walkout Basement
Garage Size: 2
Attached Garage
Built in 1973
Elementary School: Lincoln-Douglas
High School: Quincy School District #172
Middle School: Quincy JR High
Brick Exterior
Two Fireplaces
General Information
Bedrooms: 4
Bathrooms: 3
Sqft: 2,924
County: Adams
High School: Quincy School District #172
Subdivision: Hillside Manor
Listed By:
KW Hometown
RMLSA
MLS ID: CA1046956
Room Information
Bedroom 1: 13 X 11 Level - Main
Bedroom 2: 13 X 10 Level - Main
Bedroom 3: 13 X 10 Level - Main
Bedroom 4: 14 X 13 Level - Basement
Living Room: 22 X 16 Level - Main
Family Room: 27 X 29 Level - Basement
Kitchen: 21 X 14 Level - Main
Laundry: 7 X 5 Level - Main
Additional Room: 11 X 6 Level - Main
Additional Room 2: 8 X 10 Level - Basement
Shown By
Get in Touch
Shown By
Contact an agent to learn more about
2910 Chateau Court, Quincy, IL 62301.
Mortgage Calculator

Call or Click to get Pre-Approved!
563-441-1862
toll free 866-441-1862
Customize Your Rate
| Loan Type | 30 Year Fixed | FHA 30 Year Fixed | 15 Year Fixed |
| Purchase Price | $264,900 | $264,900 | $264,900 |
| Down Payment | $52,980 | $9,272 | $66,225 |
| Monthly Mortgage Amount | $1,410 | $1,730 | $1,717 |
| Taxes | $369 | $369 | $369 |
| Insurance | $100 | $100 | $100 |
| HOA/Dues/Fees | $0 | $0 | $0 |
| Monthly Mortage Insurance | $0 | $117 | $0 |
| Monthly Estimated Total | $1,879 | $2,316 | $2,186 |
Shelly Phares
REALTOR®
Cell: (309) 269-2669
Licensed in IL & IA
Moline Office
1701 52nd Avenue
Moline, IL 61265
(309) 743-8000
Moline, IL 61265
(309) 743-8000

Member Participants (and their affiliated licensees, if applicable) shall indicate on their websites that IDX information is provided exclusively for consumers’ personal non-commercial use, that it may not be used for any purpose other than to identify prospective properties consumers may be interested in purchasing, that the data is deemed reliable but is not guaranteed by MLS GRID, and that the use of the MLS GRID Data may be subject to an end user license agreement prescribed by the Member Participant’s applicable MLS if any and as amended from time to time. MLS GRID may, at its discretion, require use of other disclaimers as necessary to protect Member Participant, and/or their MLS from liability.
Based on information submitted to the MLS GRID. All data is obtained from various sources and may not have been verified by broker or MLS GRID. Supplied Open House Information is subject to change without notice. All information should be independently reviewed and verified for accuracy. Properties may or may not be listed by the office/agent presenting the information.
Privacy Policy / DMCA Notice / ADA Accessibility


This site is hosted, designed and copyright
© 1994 - 2026 by
Delta Media Group, Inc. -- Patent Pending --
Agent License Information: Licensed in IL & IA