


Shelly Phares
- Buy
- Sell
https://www.ruhlmortgage.com/LawrenceDavis.html
Open Houses
Fri, Oct 16th 4:00pm - 7:00pm
Sat, Oct 17th 12:00pm - 3:00pm
Description
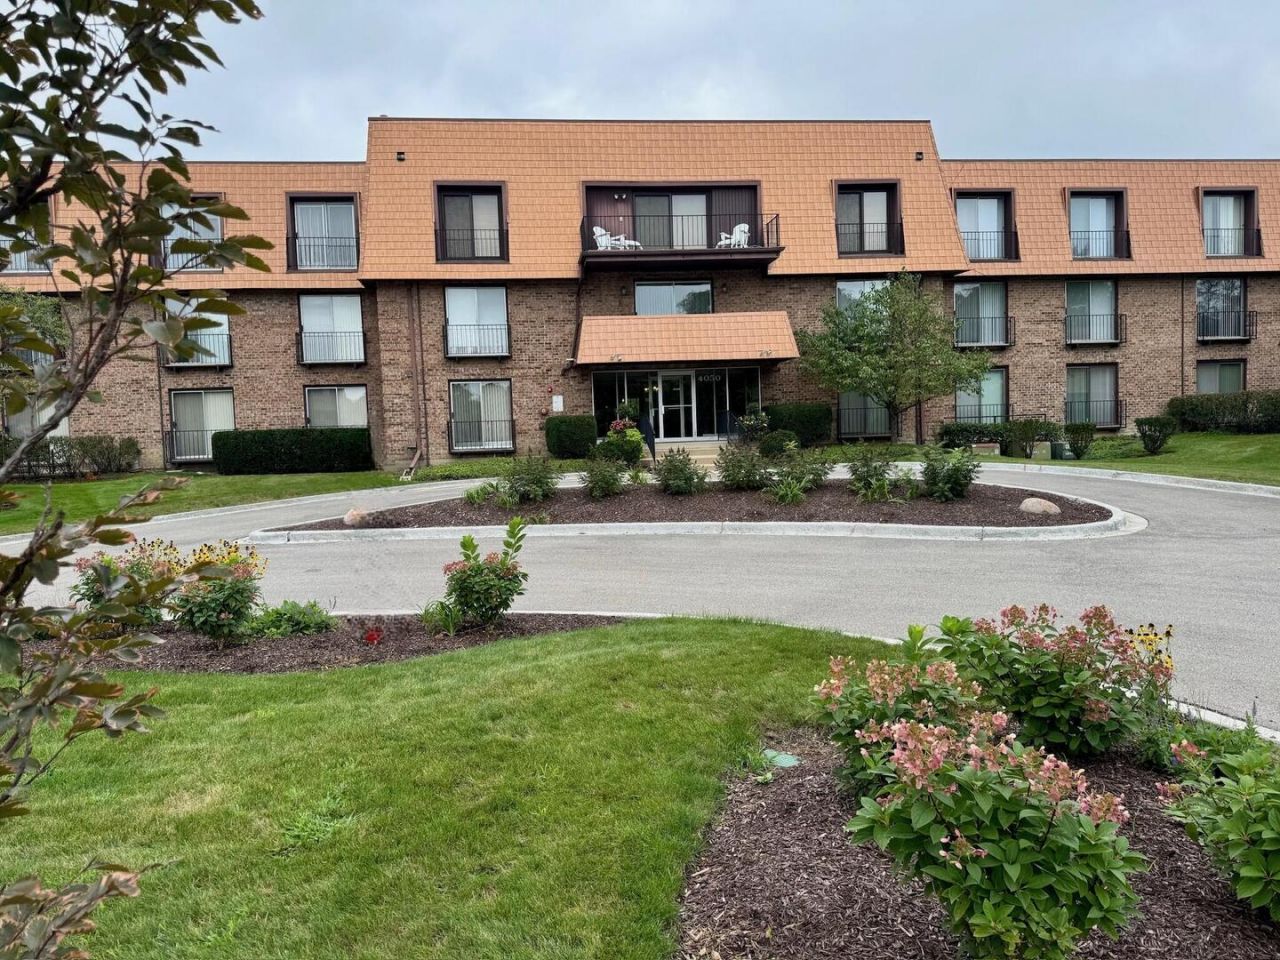
Beautifully updated 1,750 sq. ft. 2-bedroom, 2-bath condominium with two garage spaces in desirable Normandy Hill. Ideally situated in one of the quietest locations in the development, this spacious home is away from the heavier traffic areas and enjoys a particularly peaceful setting. The residence has been thoughtfully updated with an emphasis on quality and lasting appeal. The completely renovated kitchen features extensive modern cabinetry, including additional matching cabinetry along the kitchen/dining area wall, substantial marble countertops, stainless-steel appliances and a newer LG French-door, bottom-freezer refrigerator. A newer over-the-range microwave and updated fixtures complete the kitchen. The primary bath has been completely remodeled with an upgraded shower, contemporary cabinetry, marble-look/quality countertop, one-piece toilet and upgraded flooring. The second bath has also been updated with matching modern cabinetry and countertop, upgraded flooring and a tub. Both baths feature Newport Brass faucets and matching premium hardware. Additional features include updated lighting and fixtures throughout, two large indoor garage spaces, and a spacious floor plan offering considerable flexibility for living, dining, office or guest accommodations. There is a storage locker for each resident in the garage. The building is exceptionally well maintained and the association maintains substantial reserves. A rare opportunity to own a generously sized, extensively updated condominium in one of the most desirable and quiet locations within Normandy Hill.
Property Highlights
Property Type: Residential - Condominium
Total Living Area SF: 1,750
Garage Size: 2
Attached Garage
Built in 1976
School District: District 27
Brick Exterior
General Information
Bedrooms: 2
Bathrooms: 2
Sqft: 1,750
County: Cook
Listed By:
Beycome Brokerage Realty LLC
804-656-5007
MRED MLS
MLS ID: 12777927
Room Information
Bedroom 2: 12X14
Dining Room: 12X16
Kitchen: 9X20
Living Room: 16X24
Primary Bedroom: 14X32
Shown By
Get in Touch
Shown By
Contact an agent to learn more about
4050 N Dundee Road, Unit 202, Northbrook, IL 60062.
Mortgage Calculator

Call or Click to get Pre-Approved!
563-441-1862
toll free 866-441-1862
Customize Your Rate
| Loan Type | 30 Year Fixed | FHA 30 Year Fixed | 15 Year Fixed |
| Purchase Price | $359,000 | $359,000 | $359,000 |
| Down Payment | $71,800 | $12,565 | $89,750 |
| Monthly Mortgage Amount | $1,911 | $2,345 | $2,327 |
| Taxes | $500 | $500 | $500 |
| Insurance | $100 | $100 | $100 |
| HOA/Dues/Fees | $0 | $0 | $0 |
| Monthly Mortage Insurance | $0 | $158 | $0 |
| Monthly Estimated Total | $2,516 | $3,108 | $2,932 |
Shelly Phares
REALTOR®
Cell: (309) 269-2669
Licensed in IL & IA
Moline Office
1701 52nd Avenue
Moline, IL 61265
(309) 743-8000
Moline, IL 61265
(309) 743-8000

Member Participants (and their affiliated licensees, if applicable) shall indicate on their websites that IDX information is provided exclusively for consumers’ personal non-commercial use, that it may not be used for any purpose other than to identify prospective properties consumers may be interested in purchasing, that the data is deemed reliable but is not guaranteed by MLS GRID, and that the use of the MLS GRID Data may be subject to an end user license agreement prescribed by the Member Participant’s applicable MLS if any and as amended from time to time. MLS GRID may, at its discretion, require use of other disclaimers as necessary to protect Member Participant, and/or their MLS from liability.
Based on information submitted to the MLS GRID. All data is obtained from various sources and may not have been verified by broker or MLS GRID. Supplied Open House Information is subject to change without notice. All information should be independently reviewed and verified for accuracy. Properties may or may not be listed by the office/agent presenting the information.
Privacy Policy / DMCA Notice / ADA Accessibility


This site is hosted, designed and copyright
© 1994 - 2026 by
Delta Media Group, Inc. -- Patent Pending --
Agent License Information: Licensed in IL & IA