


Shelly Phares
- Buy
- Sell
https://www.ruhlmortgage.com/LawrenceDavis.html
Description
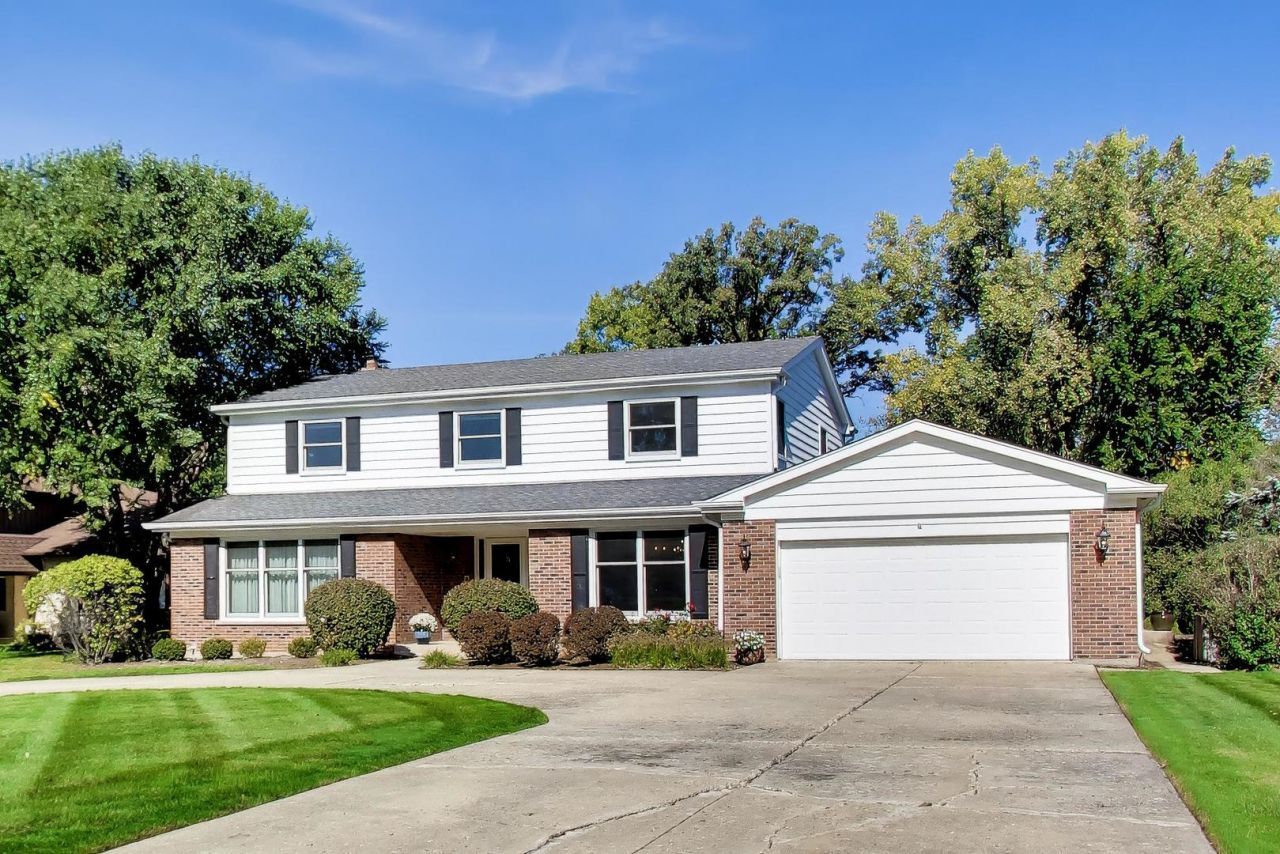
Timeless Craftsmanship & Lasting Character in White Oaks Estates Discover the charm, space, and enduring quality of a home that has been lovingly cared for by its original owner for more than five decades. Built by Fredrickson in 1972, this distinctive residence is nestled on a spacious lot in the quiet, secluded neighborhood of White Oaks Estates, offering a wonderful combination of privacy, comfort, and classic craftsmanship. Inside, five bedrooms and four bathrooms provide the flexibility to accommodate a variety of lifestyles, from everyday family living to hosting friends and extended family. Classic oak hardwood floors bring warmth and character throughout, while the inviting fireplace creates a natural focal point-a place to gather, relax, and enjoy the comforts of home. The fully finished basement expands your living possibilities, offering abundant space for recreation, entertaining, overnight guests, or a private retreat. Outside, the generous lot provides room to enjoy the outdoors, entertain, or simply appreciate the peaceful surroundings that make this neighborhood so appealing. Important updates add to the home's appeal and peace of mind, including replacement windows, a newer furnace, and an HVAC system, all completed within the past 10 years. While wonderfully tucked away from the hustle and bustle, the location remains convenient to major expressways and is approximately 15 minutes from O'Hare International Airport, making travel and commuting more accessible. More than a house, this is a home with a history. Over 50 years of single-owner care, timeless architectural character, generous living space, and meaningful updates come together in a special opportunity to make a well-loved home your own in White Oaks Estates.
Property Highlights
Property Type: Residential - Single Family
Total Living Area SF: 3,225
Garage Size: 2
Attached Garage
Built in 1972
School District: District 88
Brick Exterior
Two Fireplaces
General Information
Bedrooms: 5
Bathrooms: 4
Sqft: 3,225
County: DuPage
Listed By:
@properties Christie's International Real Estate
630-530-0900
MRED MLS
MLS ID: 12781418
Room Information
Bedroom 5: 15X14
Storage: 12X6
Bedroom 2: 14X15
Bedroom 3: 14X12
Bedroom 4: 13X10
Dining Room: 21X13
Family Room: 22X13
Kitchen: 13X19
Laundry: 13X8
Living Room: 21X16
Primary Bedroom: 20X13
Shown By
Get in Touch
Shown By
Contact an agent to learn more about
570 N Forest Drive, Addison, IL 60101.
Mortgage Calculator

Call or Click to get Pre-Approved!
563-441-1862
toll free 866-441-1862
Customize Your Rate
| Loan Type | 30 Year Fixed | FHA 30 Year Fixed | 15 Year Fixed |
| Purchase Price | $674,900 | $674,900 | $674,900 |
| Down Payment | $134,980 | $23,622 | $168,725 |
| Monthly Mortgage Amount | $3,592 | $4,409 | $4,375 |
| Taxes | $939 | $939 | $939 |
| Insurance | $100 | $100 | $100 |
| HOA/Dues/Fees | $0 | $0 | $0 |
| Monthly Mortage Insurance | $0 | $297 | $0 |
| Monthly Estimated Total | $4,728 | $5,842 | $5,511 |
Shelly Phares
REALTOR®
Cell: (309) 269-2669
Licensed in IL & IA
Moline Office
1701 52nd Avenue
Moline, IL 61265
(309) 743-8000
Moline, IL 61265
(309) 743-8000

Member Participants (and their affiliated licensees, if applicable) shall indicate on their websites that IDX information is provided exclusively for consumers’ personal non-commercial use, that it may not be used for any purpose other than to identify prospective properties consumers may be interested in purchasing, that the data is deemed reliable but is not guaranteed by MLS GRID, and that the use of the MLS GRID Data may be subject to an end user license agreement prescribed by the Member Participant’s applicable MLS if any and as amended from time to time. MLS GRID may, at its discretion, require use of other disclaimers as necessary to protect Member Participant, and/or their MLS from liability.
Based on information submitted to the MLS GRID. All data is obtained from various sources and may not have been verified by broker or MLS GRID. Supplied Open House Information is subject to change without notice. All information should be independently reviewed and verified for accuracy. Properties may or may not be listed by the office/agent presenting the information.
Privacy Policy / DMCA Notice / ADA Accessibility


This site is hosted, designed and copyright
© 1994 - 2026 by
Delta Media Group, Inc. -- Patent Pending --
Agent License Information: Licensed in IL & IA