


Shelly Phares
- Buy
- Sell
https://www.ruhlmortgage.com/LawrenceDavis.html
Description
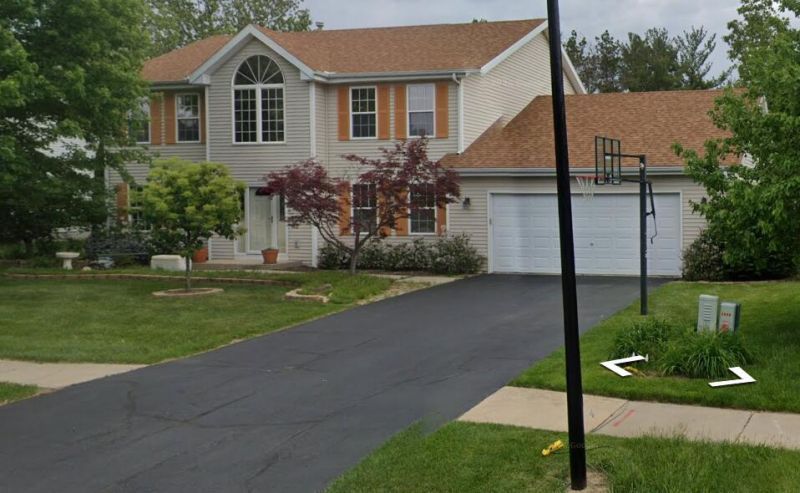
A PRIVATE, TREE-LINED RETREAT ACROSS FROM ROCK CUT STATE PARK! Enjoy space, comfort, and a beautiful natural setting in this 4-bedroom, 2.5-bath home offering approximately 2,466 square feet of above-grade living space on more than one-third acre. The private, tree-lined backyard and Rock Cut State Park directly across the road make this property a special find. The kitchen features granite countertops and stainless-steel appliances, including a double-oven range that reaches 600F and has a bread-proofing cycle for cooking and baking enthusiasts. Every bedroom has a ceiling fan. The spacious primary suite has a two-person jetted soaking tub, separate shower, and walk-in closet. The family room fireplace features a gas starter for a traditional wood-burning fire, with the option to use compatible gas logs. Enjoy the outdoors from the 20' x 16' rear deck, which benefits from afternoon shade, or the adjoining 20' x 15' patio. Mature trees create a peaceful, private backyard with easy access to the beauty and recreation of Rock Cut State Park. The approximately 1,200-square-foot, partially exposed unfinished basement features five large windows, abundant storage, room for future expansion, and a bathroom rough-in. Create a recreation room, workshop, hobby space, or additional living area to suit your needs. The extra-deep two-car garage features generous space for vehicles, equipment, and storage along both sides. With four bedrooms, a spacious basement, and a backyard setting that is hard to duplicate, this home has comfort, flexibility, and a wonderful connection to the outdoors. Come see its space, privacy, and potential!
Property Highlights
Property Type: Residential - Single Family
Total Living Area SF: 2,466
Garage Size: 2
Attached Garage
Built in 2000
School District: District 122
General Information
Bedrooms: 4
Bathrooms: 3
Sqft: 2,466
County: Winnebago
Listed By:
Beycome Brokerage Realty LLC
804-656-5007
MRED MLS
MLS ID: 12784007
Room Information
Bedroom 2: 14X11
Bedroom 3: 13X12
Bedroom 4: 14X11
Dining Room: 11X17
Family Room: 15X17
Kitchen: 22X25
Laundry: 6X6
Living Room: 14X15
Primary Bedroom: 15X14
Shown By
Get in Touch
Shown By
Contact an agent to learn more about
5942 Denbury Lane, Loves Park, IL 61111.
Mortgage Calculator

Call or Click to get Pre-Approved!
563-441-1862
toll free 866-441-1862
Customize Your Rate
| Loan Type | 30 Year Fixed | FHA 30 Year Fixed | 15 Year Fixed |
| Purchase Price | $364,900 | $364,900 | $364,900 |
| Down Payment | $72,980 | $12,772 | $91,225 |
| Monthly Mortgage Amount | $1,942 | $2,384 | $2,365 |
| Taxes | $508 | $508 | $508 |
| Insurance | $100 | $100 | $100 |
| HOA/Dues/Fees | $0 | $0 | $0 |
| Monthly Mortage Insurance | $0 | $161 | $0 |
| Monthly Estimated Total | $2,556 | $3,159 | $2,979 |
Shelly Phares
REALTOR®
Cell: (309) 269-2669
Licensed in IL & IA
Moline Office
1701 52nd Avenue
Moline, IL 61265
(309) 743-8000
Moline, IL 61265
(309) 743-8000

Member Participants (and their affiliated licensees, if applicable) shall indicate on their websites that IDX information is provided exclusively for consumers’ personal non-commercial use, that it may not be used for any purpose other than to identify prospective properties consumers may be interested in purchasing, that the data is deemed reliable but is not guaranteed by MLS GRID, and that the use of the MLS GRID Data may be subject to an end user license agreement prescribed by the Member Participant’s applicable MLS if any and as amended from time to time. MLS GRID may, at its discretion, require use of other disclaimers as necessary to protect Member Participant, and/or their MLS from liability.
Based on information submitted to the MLS GRID. All data is obtained from various sources and may not have been verified by broker or MLS GRID. Supplied Open House Information is subject to change without notice. All information should be independently reviewed and verified for accuracy. Properties may or may not be listed by the office/agent presenting the information.
Privacy Policy / DMCA Notice / ADA Accessibility


This site is hosted, designed and copyright
© 1994 - 2026 by
Delta Media Group, Inc. -- Patent Pending --
Agent License Information: Licensed in IL & IA