


Shelly Phares
- Buy
- Sell
https://www.ruhlmortgage.com/LawrenceDavis.html
Description
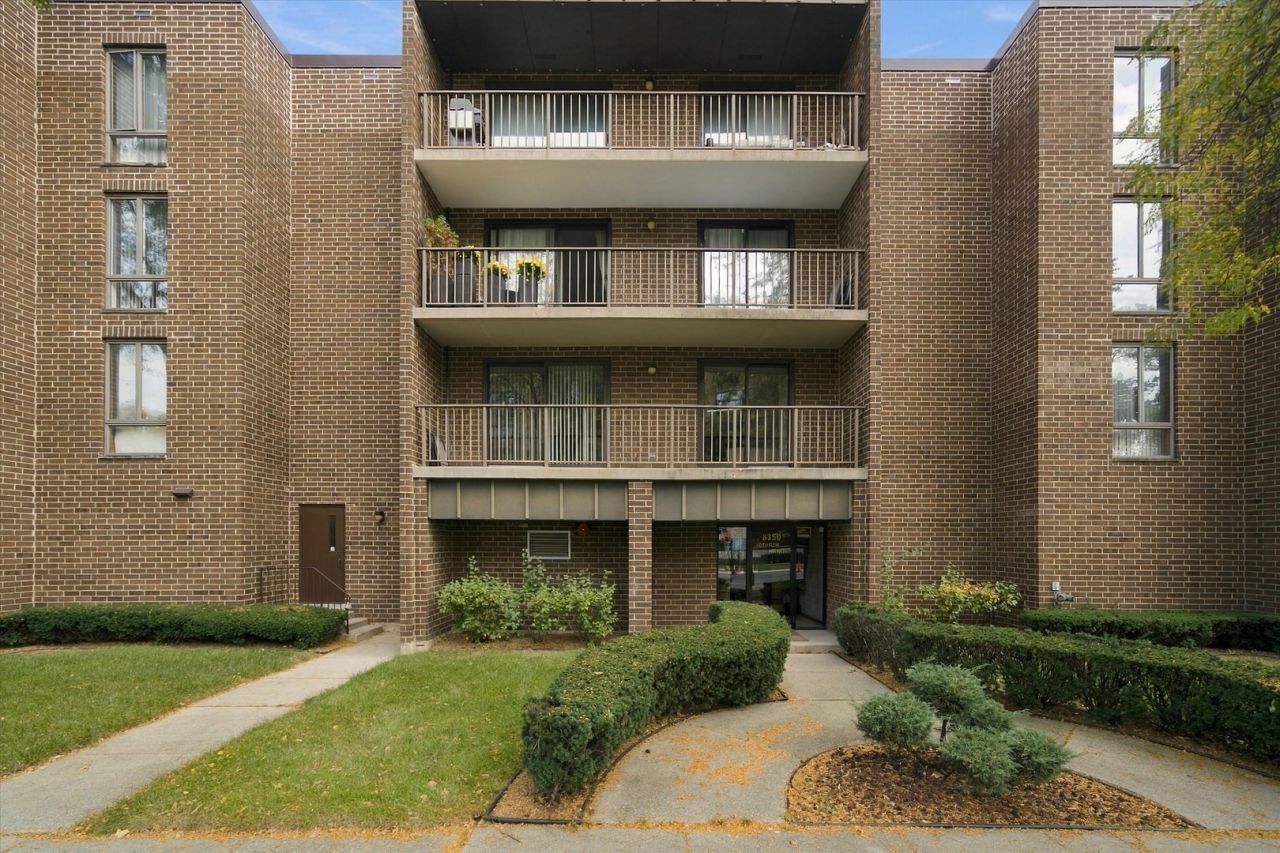
Welcome to this spacious and well-maintained 1-bedroom, 1-bath condo in a convenient location at Addison and Cumberland, directly across from the Forest Preserve! Although numbered Unit 106, this condo is located on the first floor, one level above the ground floor, with convenient elevator access. This move-in-ready unit offers a comfortable and functional floor plan featuring a generous living room with beautiful wood-look flooring and sliding glass doors leading to an extra-large, 24-foot private balcony, perfect for relaxing or enjoying your morning coffee. The separate dining room provides plenty of space for everyday dining and entertaining. The kitchen offers ample cabinet and counter space along with a stainless steel refrigerator, range/stove, and dishwasher, all approximately 2 years old. The generously sized bedroom features a walk-in closet and access to the balcony. Additional features include central air conditioning, radiant floor heating, and the convenience of a laundry room located directly across the hall. One assigned parking space (#11) in the heated underground garage and additional storage are included. Monthly assessments include heat, water, and cooking gas! Conveniently located near shopping, restaurants, public transportation, and major expressways. No pets and no rentals permitted per association rules. Enjoy comfortable condo living with great amenities in a fantastic location!
Property Highlights
Property Type: Residential - Condominium
Total Living Area SF: 950
Garage Size: 1
Attached Garage
Heated Garage
Built in 1984
Elementary School: Canty Elementary School
High School: Steinmetz Academic Centre Senior
Brick Exterior
General Information
Bedrooms: 1
Bathrooms: 1
Sqft: 950
County: Cook
High School: Steinmetz Academic Centre Senior
Subdivision: Addison Manor
Listed By:
RE/MAX 10
773-904-9777
MRED MLS
MLS ID: 12783436
Room Information
Balcony/Porch/Lanai: 26X5
Dining Room: 14X13
Kitchen: 8X14
Living Room: 14X16
Primary Bedroom: 12X16
Shown By
Get in Touch
Shown By
Contact an agent to learn more about
8350 W Addison Street , Unit 106, Chicago, IL 60634.
Mortgage Calculator

Call or Click to get Pre-Approved!
563-441-1862
toll free 866-441-1862
Customize Your Rate
| Loan Type | 30 Year Fixed | FHA 30 Year Fixed | 15 Year Fixed |
| Purchase Price | $209,900 | $209,900 | $209,900 |
| Down Payment | $41,980 | $7,347 | $52,475 |
| Monthly Mortgage Amount | $1,117 | $1,371 | $1,361 |
| Taxes | $292 | $292 | $292 |
| Insurance | $100 | $100 | $100 |
| HOA/Dues/Fees | $0 | $0 | $0 |
| Monthly Mortage Insurance | $0 | $92 | $0 |
| Monthly Estimated Total | $1,509 | $1,855 | $1,753 |
Shelly Phares
REALTOR®
Cell: (309) 269-2669
Licensed in IL & IA
Moline Office
1701 52nd Avenue
Moline, IL 61265
(309) 743-8000
Moline, IL 61265
(309) 743-8000

Member Participants (and their affiliated licensees, if applicable) shall indicate on their websites that IDX information is provided exclusively for consumers’ personal non-commercial use, that it may not be used for any purpose other than to identify prospective properties consumers may be interested in purchasing, that the data is deemed reliable but is not guaranteed by MLS GRID, and that the use of the MLS GRID Data may be subject to an end user license agreement prescribed by the Member Participant’s applicable MLS if any and as amended from time to time. MLS GRID may, at its discretion, require use of other disclaimers as necessary to protect Member Participant, and/or their MLS from liability.
Based on information submitted to the MLS GRID. All data is obtained from various sources and may not have been verified by broker or MLS GRID. Supplied Open House Information is subject to change without notice. All information should be independently reviewed and verified for accuracy. Properties may or may not be listed by the office/agent presenting the information.
Privacy Policy / DMCA Notice / ADA Accessibility


This site is hosted, designed and copyright
© 1994 - 2026 by
Delta Media Group, Inc. -- Patent Pending --
Agent License Information: Licensed in IL & IA