


Shelly Phares
- Buy
- Sell
https://www.ruhlmortgage.com/LawrenceDavis.html
Description
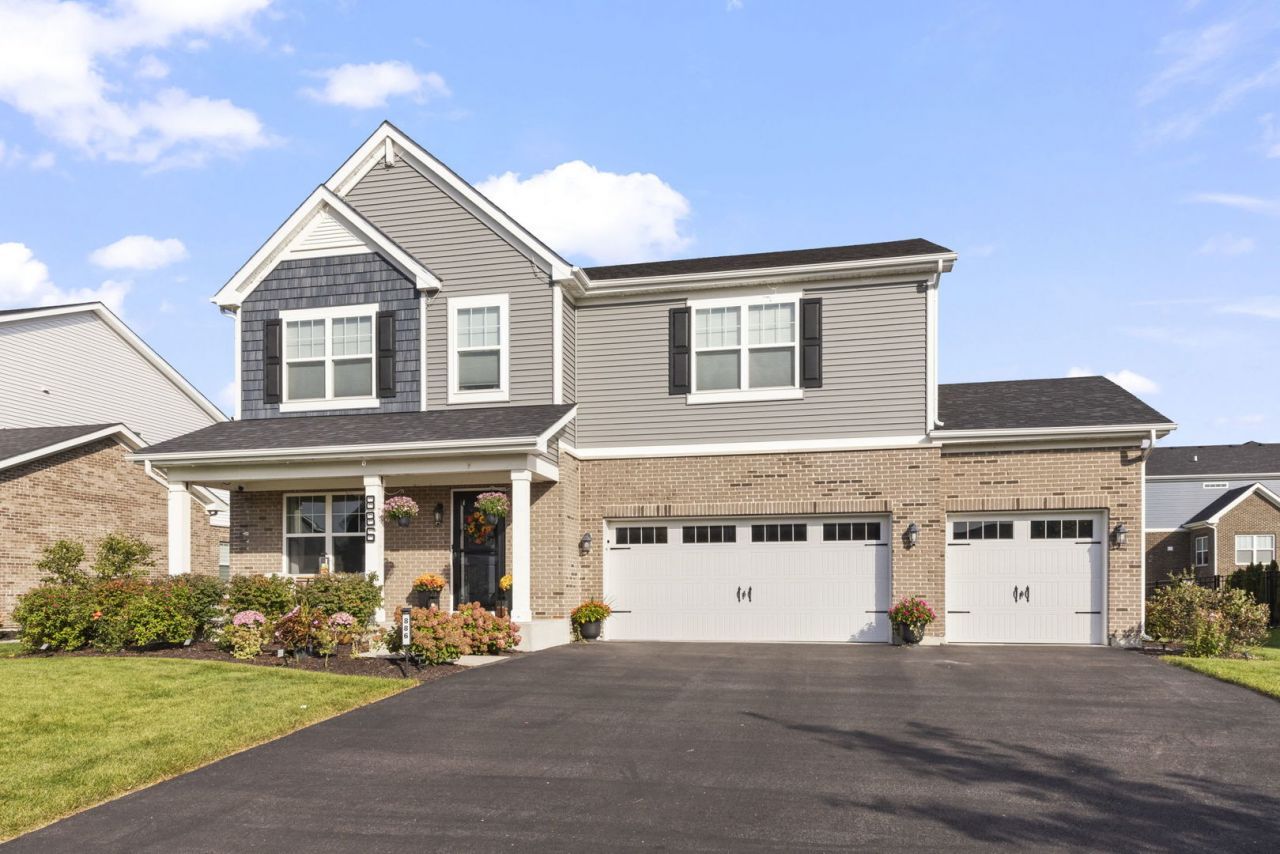
Practically new construction, without the stressful build timeline or the upgrade costs. Built in 2023 and immaculately maintained, this 4 bedroom, 2.5 bath New Lenox home has the upgrades done and is ready to move in. Brand new flooring runs throughout the main level, installed February 2026. The front room has custom built in cabinetry with lit glass front uppers and a butcher block top. The open family room flows into the kitchen, which has upgraded white shaker cabinets, quartz countertops, a large island with seating, stainless appliances, a gas range, and a walk in pantry. A full wall of built in cabinets in the dining area adds storage most new builds don't have. A mudroom entry off the garage and an updated powder room round out the main level. Upstairs, the primary suite has a double vanity, a tiled walk in shower, a separate soaking tub, and a large walk in closet. Every bedroom has a walk in closet. The hall bath has a double vanity. The oversized loft works as a second living space or can be converted to a 5th bedroom. The laundry room is upstairs too, with a utility sink and upper cabinets. Out back, an upgraded concrete patio runs the full length of the home, approximately 44 x 15 ft, with room to grill, dine, and lounge. The backyard is deep and open, with landscaping and underground sprinklers. The full basement has roughed in plumbing and is ready to finish. Smart features include a Honeywell Home thermostat with the Resideo app, Wyze light cameras, and Procom door sensors with a security system (not currently active). There's a walking path nearby, quick access to I-80 and I-355, and it's close to Route 30. Lincoln-Way school district. Skip the wait and the upgrade prices. This one is ready now. Schedule your showing today!
Property Highlights
Property Type: Residential - Single Family
Total Living Area SF: 2,858
Garage Size: 3
Attached Garage
Built in 2023
High School: Lincoln-Way West High School
Brick Exterior
General Information
Bedrooms: 4
Bathrooms: 3
Sqft: 2,858
County: Will
High School: Lincoln-Way West High School
Listed By:
Keller Williams Preferred Rlty
708-798-1111
MRED MLS
MLS ID: 12785069
Room Information
Loft: 19X13
Pantry: 5X6
Walk In Closet: 10X8
Bedroom 2: 10X11
Bedroom 3: 18X13
Bedroom 4: 14X10
Dining Room: 18X22
Family Room: 19X19
Kitchen: 11X19
Laundry: 10X5
Primary Bedroom: 16X14
Shown By
Get in Touch
Shown By
Contact an agent to learn more about
886 Canongate Lane , New Lenox, IL 60451.
Mortgage Calculator

Call or Click to get Pre-Approved!
563-441-1862
toll free 866-441-1862
Customize Your Rate
| Loan Type | 30 Year Fixed | FHA 30 Year Fixed | 15 Year Fixed |
| Purchase Price | $650,000 | $650,000 | $650,000 |
| Down Payment | $130,000 | $22,750 | $162,500 |
| Monthly Mortgage Amount | $3,460 | $4,246 | $4,213 |
| Taxes | $905 | $905 | $905 |
| Insurance | $100 | $100 | $100 |
| HOA/Dues/Fees | $0 | $0 | $0 |
| Monthly Mortage Insurance | $0 | $286 | $0 |
| Monthly Estimated Total | $4,555 | $5,627 | $5,308 |
Shelly Phares
REALTOR®
Cell: (309) 269-2669
Licensed in IL & IA
Moline Office
1701 52nd Avenue
Moline, IL 61265
(309) 743-8000
Moline, IL 61265
(309) 743-8000

Member Participants (and their affiliated licensees, if applicable) shall indicate on their websites that IDX information is provided exclusively for consumers’ personal non-commercial use, that it may not be used for any purpose other than to identify prospective properties consumers may be interested in purchasing, that the data is deemed reliable but is not guaranteed by MLS GRID, and that the use of the MLS GRID Data may be subject to an end user license agreement prescribed by the Member Participant’s applicable MLS if any and as amended from time to time. MLS GRID may, at its discretion, require use of other disclaimers as necessary to protect Member Participant, and/or their MLS from liability.
Based on information submitted to the MLS GRID. All data is obtained from various sources and may not have been verified by broker or MLS GRID. Supplied Open House Information is subject to change without notice. All information should be independently reviewed and verified for accuracy. Properties may or may not be listed by the office/agent presenting the information.
Privacy Policy / DMCA Notice / ADA Accessibility


This site is hosted, designed and copyright
© 1994 - 2026 by
Delta Media Group, Inc. -- Patent Pending --
Agent License Information: Licensed in IL & IA