


Shelly Phares
- Buy
- Sell
https://www.ruhlmortgage.com/LawrenceDavis.html
Description
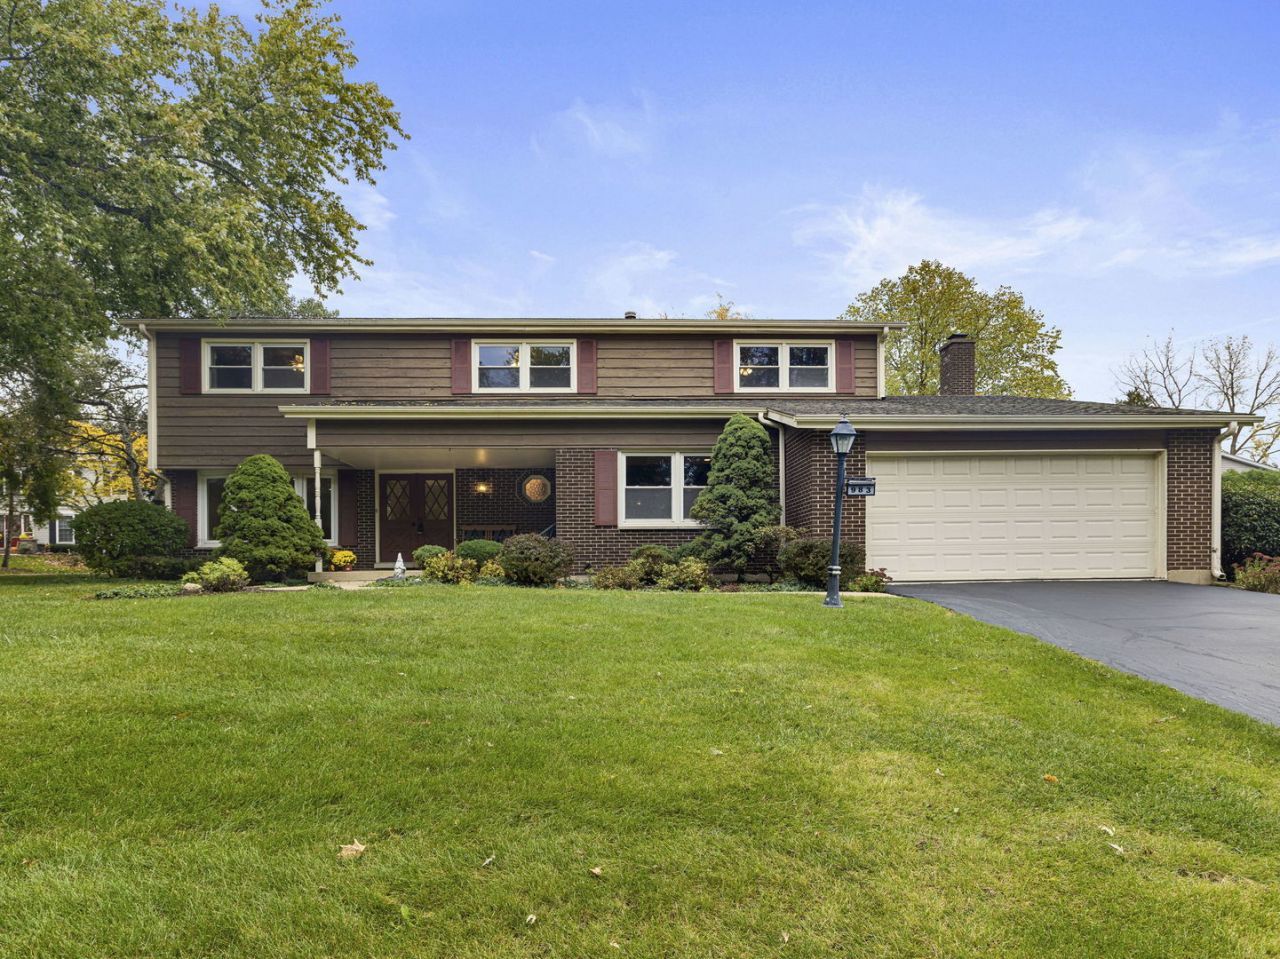
SPACE, COMFORT & CAREFREE LIVING IN CHIPPENDALE! Welcome to this spacious home in popular Chippendale, a distinctive Lake County Barrington neighborhood where the monthly HOA fee covers lawn care and snow removal-leaving you more time to enjoy life! Generously sized rooms, a practical floor plan, abundant storage and wonderful everyday functionality make this home an appealing opportunity to settle into a sought-after community and personalize the interiors to your taste. A covered front porch offers a welcoming introduction, while double entry doors open to a gracious foyer with a large guest closet and classic white staircase. Hardwood and wood laminate flooring extend throughout much of the main level. The HUGE living room is filled with natural light from a bay window and enhanced by recessed lighting and crown molding. Hosting holidays or dinner parties is easy in the spacious dining room, where crown molding, chair rail and an antique-bronze chandelier with crystal drops create a traditional setting with timeless appeal. The white kitchen offers an abundance of cabinetry and seemingly endless counter space for meal preparation, serving and entertaining. A peninsula provides convenient seating, while a pantry tower, five-burner GE stainless gas range, stainless dishwasher, LG refrigerator and generous eating area add everyday practicality. The adjoining family room is equally inviting, featuring a dramatic floor-to-ceiling brick fireplace with raised hearth, painted white for a fresh look, and doors leading to the deck. A pass-through connects the family room and kitchen eating area for an easy flow. A spacious laundry room and drop zone keeps household essentials organized, with a large pantry, utility tub, cabinetry and hanging pegs. The generously sized study is ideal for working from home, reading or managing household activities, with built-in bookcases, recessed lighting and a large window. A charming octagonal leaded-glass window adds character to the main-level powder room. Upstairs, the classic staircase leads to an expansive primary suite offering a comfortable retreat, complete with a separate sitting area, lighted ceiling fan, a full wall of closets and an additional walk-in closet. The private bath features a white tub/shower combination with white tile surround and a vanity with medicine chest. Additional bedrooms offer generous closets, lighted ceiling fans and plenty of windows. The hall bath provides a double vanity, two linen towers and an updated tub/shower with stone-tile surround and rain shower. The full, unfinished basement offers endless possibilities! Bright and well-lit, with painted walls and floor, it provides extensive storage and an excellent opportunity to create future recreation space, a workout area, hobby room or whatever best suits your needs. Outdoors, enjoy the two-tier deck overlooking mature trees and a spacious backyard. The covered front porch is another inviting spot for morning coffee, relaxing afternoons or a porch swing. Best of all, the home sits directly across from a huge, grassy, wooded, park-like center island along this quiet street-a wonderful place for children to ride bikes and scooters, play, picnic and enjoy the outdoors with very little passing traffic. Chippendale combines neighborhood charm with everyday convenience. Enjoy the benefits of HOA-covered lawn care and snow removal, generous living spaces and a welcoming setting close to parks, shopping, dining and area amenities. Walk to Roslyn Road Elementary and Citizen's Park. Close to town and train, shopping and dining, parks and fitness centers and easy access to major roads. A wonderful opportunity to make a spacious, well-designed home your own in a popular Barrington community!
Property Highlights
Property Type: Residential - Single Family
Total Living Area SF: 3,155
Garage Size: 2
Attached Garage
Built in 1976
Elementary School: Roslyn Road Elementary School
High School: Barrington High School
Middle School: Barrington Middle School-Prairie
Brick Exterior
One Fireplace
General Information
Bedrooms: 4
Bathrooms: 3
Sqft: 3,155
County: Lake
High School: Barrington High School
Subdivision: Chippendale
Listed By:
Coldwell Banker Realty
847-541-5000
MRED MLS
MLS ID: 12783399
Room Information
Den: 16X13
Foyer: 9X7
Sitting Room: 18X14
Storage: 70X34
Bedroom 2: 16X14
Bedroom 3: 14X10
Bedroom 4: 13X13
Dining Room: 14X13
Family Room: 20X13
Kitchen: 21X13
Laundry: 13X7
Living Room: 26X13
Primary Bedroom: 21X13
Shown By
Get in Touch
Shown By
Contact an agent to learn more about
983 Bosworthfield Road , Barrington, IL 60010.
Mortgage Calculator

Call or Click to get Pre-Approved!
563-441-1862
toll free 866-441-1862
Customize Your Rate
| Loan Type | 30 Year Fixed | FHA 30 Year Fixed | 15 Year Fixed |
| Purchase Price | $629,900 | $629,900 | $629,900 |
| Down Payment | $125,980 | $22,047 | $157,475 |
| Monthly Mortgage Amount | $3,353 | $4,115 | $4,083 |
| Taxes | $877 | $877 | $877 |
| Insurance | $100 | $100 | $100 |
| HOA/Dues/Fees | $0 | $0 | $0 |
| Monthly Mortage Insurance | $0 | $277 | $0 |
| Monthly Estimated Total | $4,414 | $5,453 | $5,144 |
Shelly Phares
REALTOR®
Cell: (309) 269-2669
Licensed in IL & IA
Moline Office
1701 52nd Avenue
Moline, IL 61265
(309) 743-8000
Moline, IL 61265
(309) 743-8000

Member Participants (and their affiliated licensees, if applicable) shall indicate on their websites that IDX information is provided exclusively for consumers’ personal non-commercial use, that it may not be used for any purpose other than to identify prospective properties consumers may be interested in purchasing, that the data is deemed reliable but is not guaranteed by MLS GRID, and that the use of the MLS GRID Data may be subject to an end user license agreement prescribed by the Member Participant’s applicable MLS if any and as amended from time to time. MLS GRID may, at its discretion, require use of other disclaimers as necessary to protect Member Participant, and/or their MLS from liability.
Based on information submitted to the MLS GRID. All data is obtained from various sources and may not have been verified by broker or MLS GRID. Supplied Open House Information is subject to change without notice. All information should be independently reviewed and verified for accuracy. Properties may or may not be listed by the office/agent presenting the information.
Privacy Policy / DMCA Notice / ADA Accessibility


This site is hosted, designed and copyright
© 1994 - 2026 by
Delta Media Group, Inc. -- Patent Pending --
Agent License Information: Licensed in IL & IA